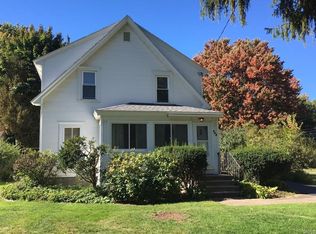
Original house was built in 1875 and was altered in 1998. House is approx. 4,000 sq ft Property is approximately ½ acre. 9 bedrooms 5 full bathrooms 1 – ½ bathroom Full attic and basement Roof is 6 yrs old. Hydronic baseboard heating system has twin boilers, 20 yrs old, zoned separately by room for heating control and comfort Working sprinkler system Original plumbing and electric has been replaced and updated in 1998 Taxes – $10,500.00/year Utilities - $267.00/month GENERAL INFORMATION: The property is zoned as single family and surrounded by a stable village neighborhood. In addition to the above list of rooms there is laundry room, walk in pantry, office and a library. There is one covered porch, one open porch, one entry porch and a covered breezeway to the garage. While there is basement under the structure, the headroom is less than 7’ to the underside of the structure, but more like 5’-4” to the underside of some of the pipes and is good for storage and service access, but not for occupied use. There is a walkup attic that used to have access to a cupola at the top of the building and has ample space for dry storage. There is a residential elevator from the 1st to 2nd floor. This elevator is currently not in service, but it can be. While the floors have been carpeted, the original portions of the house have hardwood floors that may be restored, I believe they are hard maple. There is a gas fireplace in the living room, gas range in the kitchen, and gas hookup in the laundry for a gas dryer. There is ample space in the lawn areas, which are relatively flat, for lawn games, swimming pool, or construction of an outdoor barbecue and entertainment area. The house at 4,000 sq ft is one of the largest houses in the Village. The property at ½ acre is one of the largest developed residential properties in the Village. The house was originally built by a member of the Gleason family in approximately 1875. There were a couple of owners after that. But, in 1998 the Village of Liverpool Housing Authority purchased it to house 8 well elderly people as well as a live-in resident administrator. Every 2 bedrooms share a bathroom, except for the administrator who had her own. When the housing authority redeveloped the building a new heating system was put in with twin boilers. Virtually every space is zoned separately for ultimate heating control. At that time, all the plumbing was replaced, and all of the electrical work was replaced. The driveway was reconfigured as a loop driveway so there are 2 points of entry or exit, with ample space for parking for friends and family.
This property is not currently displayed as for sale or rent on Zillow. This may be different from what's on other websites or public sources.