Skip main navigation
Sold for $500,955
  • $500,955

    807 Palmer St, Orlando, FL 32801

    3beds
    1,221sqft
    Single Family Residence
    Built in 1920
    6,248 Square Feet Lot
    $501,500 Zestimate®
    $410/sqft
    $2,839 Estimated rent

    Home value

    $501,500

    $456,000 - $552,000

    $2,839/mo

    Zestimate® history
    Loading
    Loading...

    Owner options

    List your home for rent

    $2,839/mo

    Rent Zestimate®

    Find your next renter with Zillow Rental Manager. Plus, with online applications, you can quickly screen prospective tenants – for free.

    Learn more

    $2,839/mo

    Rent Zestimate®

    Refinance and save

    $3,574/mo

    Est. payment

    Refinancing to a lower rate could help reduce your monthly payments and save thousands over the life of the loan.

    See today's rates

    $3,574/mo

    Est. payment

    Explore your selling options

    Work with a Zillow partner agent

    Leverage their expertise and Zillow's premium Showcase listings to get your home seen by more buyers.

    Get started

    List with your own agent

    Get your home in front of millions of buyers by listing it on Zillow.

    Learn how to do it

    Sell it yourself

    Take full control of how buyers see your home on Zillow by listing For Sale by Owner (FSBO).

    List your home

    What's special

    Cozy fireplaceBrand-new front porchElegant crown moldingNewer roofNewly installed hardwood flooringButcher block countertopsPavered patio
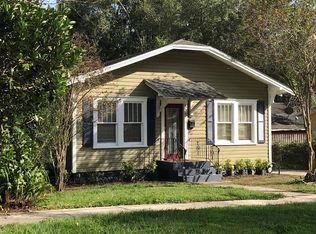
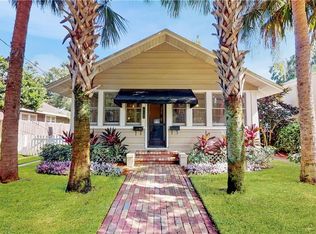
    Welcome to your beautifully restored 1920s dream home in the highly sought-after Lake Davis/Greenwood neighborhood, just steps from the heart of Downtown Orlando and the charm of Thornton Park. Nestled on a picturesque brick-paved road just outside a designated historic district, this residence blends timeless character with modern updates. A brand-new front porch added in 2022 invites you to slow down and sip sweet tea while watching the world go by. Inside, you’ll find newly installed hardwood flooring flowing seamlessly throughout, complemented by elegant crown molding and a cozy fireplace that serves as the living room’s charming focal point. The updated kitchen features stainless steel appliances—including a brand new refrigerator, gas range, and vent hood—along with butcher block countertops and a generous pantry. The spacious owner’s suite offers a walk-in closet and private ensuite bathroom, while the two additional bedrooms share a stylish Jack-and-Jill bathroom. Step out back into your private oasis, complete with a pavered patio and oversized shed perfect for extra storage or a hobby space. Endless updates include a newer roof (2022), windows (2023), Water Heater (2020), electrical updates (2022), and a new washer and dryer that will convey with the sale—along with a Ring camera for added peace of mind. Enjoy the best of Orlando living with no HOA and unbeatable proximity to Lake Eola, Delaney Park, 903 Mills Market, SoDo, the Dr. Phillips Performing Arts Center, Kia Center, Orlando City Soccer matches, Camping World Stadium, and more. Zoned for Blankner K-8 and Boone High, this gem is the total package. Come fall in love with where history meets modern comfort—this one won’t last!

    Zillow last checked:

    Listing updated:

    Listing Provided by:

    Robert Kirkwood, IV 321-297-6489,

    MAVREALTY 727-314-3942

    Bought with:

    Kristen Pavlic, 3418117

    KELLER WILLIAMS ELITE PARTNERS III REALTY

    Source: Stellar MLS,MLS#: O6332256MLS LogoOriginating MLS: Suncoast Tampa

    Facts & features

    Interior

    Bedrooms & bathrooms
    • Bedrooms: 3
    • Bathrooms: 2
    • Full bathrooms: 2
    Primary bedroom
    • Features: Walk-In Closet(s)
    • Level: First
    • Area: 140 Square Feet
    • Dimensions: 10x14
    Kitchen
    • Level: First
    • Area: 130 Square Feet
    • Dimensions: 10x13
    Living room
    • Level: First
    • Area: 375 Square Feet
    • Dimensions: 15x25
    Heating
    • Central, Electric
    Cooling
    • Central Air
    Appliances
    • Included: Dishwasher, Disposal, Dryer, Exhaust Fan, Microwave, Range, Refrigerator, Washer
    • Laundry: Inside
    Features
    • Ceiling Fan(s), Crown Molding, High Ceilings, Living Room/Dining Room Combo
    • Flooring: Hardwood
    • Windows: Blinds, Window Treatments
    • Has fireplace: Yes
    • Fireplace features: Gas, Living Room
    Interior area
    • Total structure area: 1,685
    • Total interior livable area: 1,221 sqft

    Property

    Parking
    • Parking features: Driveway, Off Street
    • Has uncovered spaces: Yes
    Features
    • Levels: One
    • Stories: 1
    • Patio & porch: Covered, Deck, Patio, Porch
    • Exterior features: Rain Gutters, Sidewalk
    • Fencing: Fenced,Wood
    Lot
    • Size: 6,248 sqft
    • Dimensions: 50 x 125
    • Features: Historic District, City Lot, Near Public Transit, Sidewalk
    • Residential vegetation: Mature Landscaping, Oak Trees, Trees/Landscaped
    Details
    • Additional structures: Workshop
    • Parcel number: 362229190802160
    • Zoning: R2A/T
    • Special conditions: None

    Construction

    Type & style
    • Home type: SingleFamily
    • Architectural style: Bungalow,Historical
    • Property subtype: Single Family Residence
    Materials
    • Metal Siding, Wood Frame
    • Foundation: Crawlspace
    • Roof: Shingle
    Condition
    • Fixer
    • New construction: No
    • Year built: 1920

    Utilities & green energy

    • Sewer: Private Sewer
    • Water: Public
    • Utilities for property: BB/HS Internet Available, Cable Connected, Electricity Available, Public, Sewer Available, Sewer Connected, Street Lights

    Community & neighborhood

    Security
    • Security features: Smoke Detector(s)
    Location
    • Region: Orlando
    • Subdivision: DANIEL BROS SUB

    HOA & financial

    HOA
    • Has HOA: No
    Other fees
    • Pet fee: $0 monthly
    Other financial information
    • Total actual rent: 0

    Other

    Other facts
    • Listing terms: Cash,Conventional,FHA,VA Loan
    • Ownership: Fee Simple
    • Road surface type: Brick

    Price history

    DateEventPrice
    8/22/2025Sold$500,955-4.6%$410/sqft
    Source: Stellar MLS #O6332256 Report a problem
    8/4/2025Pending sale$525,000$430/sqft
    Source: Stellar MLS #O6332256 Report a problem
    8/1/2025Listed for sale$525,000+50%$430/sqft
    Source: Stellar MLS #O6332256 Report a problem
    12/30/2024Listing removed$350,000$287/sqft
    Source: Stellar MLS #O5980120 Report a problem
    12/30/2023Listing removed--
    Source: Stellar MLS #O5980120 Report a problem
    1/7/2022Sold$350,000$287/sqft
    Source: Public Record Report a problem
    12/14/2021Pending sale$350,000$287/sqft
    Source: Stellar MLS #O5980120 Report a problem
    11/30/2021Price change$350,000-12.5%$287/sqft
    Source: Stellar MLS #O5980120 Report a problem
    10/29/2021Pending sale$400,000$328/sqft
    Source: Stellar MLS #O5980120 Report a problem
    10/16/2021Listed for sale$400,000+28.2%$328/sqft
    Source: Stellar MLS #O5980120 Report a problem
    9/29/2004Sold$312,000+43.8%$256/sqft
    Source: Public Record Report a problem
    12/14/2001Sold$217,000+29.9%$178/sqft
    Source: Public Record Report a problem
    12/9/1999Sold$167,000+138.9%$137/sqft
    Source: Public Record Report a problem
    5/27/1994Sold$69,900$57/sqft
    Source: Public Record Report a problem

    Public tax history

    YearProperty taxesTax assessment
    2024$7,727 +10.6%$417,211 +10%
    2023$6,986 +10%$379,283 +10%
    2022$6,353 +8.7%$344,803 +10.6%
    2021$5,846 +1.9%$311,687 +2.7%
    2020$5,736 +2.8%$303,603 +4.3%
    2019$5,582 -0.5%$291,113 +0.5%
    2018$5,611 $289,533 +3.5%
    2017$5,611 +96.5%$279,673 +10.6%
    2016$2,856 +0.6%$252,889 +1.4%
    2015$2,839 -1.8%$249,275 +14.5%
    2014$2,891 +7.1%$217,616 +24.7%
    2013$2,698 -3.5%$174,447 -2.3%
    2012$2,796 +1.9%$178,597 +1.9%
    2011$2,742 -19.1%$175,307 -18.3%
    2010$3,391 $214,529 -8.7%
    2009-- $235,092 -21.8%
    2008$4,002 +1%$300,806 -5.9%
    2007$3,962 -5.8%$319,735 +8.8%
    2006$4,206 +0.2%$293,799 +24.7%
    2005$4,197 +51.7%$235,612 +30.4%
    2004$2,767 +1%$180,727 +6.9%
    2003$2,741 +2.8%$169,045 +7.1%
    2002$2,665 +15%$157,783 +0.8%
    2001$2,317 +1%$156,520 +17.8%
    2000$2,294 $132,913

    Find assessor info on the county website

    Neighborhood: Lake Davis-Greenwood

    Nearby schools

    GreatSchools rating
    Schools provided by the listing agent
    • Elementary: Blankner Elem
    • Middle: Blankner School (K-8)
    • High: Boone High

    Source: Stellar MLS. This data may not be complete. We recommend contacting the local school district to confirm school assignments for this home.

    Get a cash offer in 3 minutes
    Find out how much your home could sell for in as little as 3 minutes with a no-obligation cash offer.
    Estimated market value
    $501,500
    Get a cash offer in 3 minutes
    Find out how much your home could sell for in as little as 3 minutes with a no-obligation cash offer.
    Estimated market value
    $501,500