Skip main navigation
Off market
  • Price Unknown

    807 Pape Ave #1, Toronto, ON M4K 3T2

    1beds
    985sqft
    Apartment
    Built in ----
    -- sqft lot
    $-- Zestimate®
    C$--/sqft
    C$1,941 Estimated rent

    Home value

    Not available

    Estimated sales range

    Not available

    Not available

    Loading
    Loading...

    Owner options

    List your home for rent

    C$1,941/mo

    Rent Zestimate®

    Find your next renter with Zillow Rental Manager. Plus, with online applications, you can quickly screen prospective tenants – for free.

    Learn more

    C$1,941/mo

    Rent Zestimate®

    Refinance and save

    Refinancing to a lower rate could help reduce your monthly payments and save thousands over the life of the loan.

    See today's rates

    Explore your selling options

    Work with a Zillow partner agent

    Leverage their expertise and Zillow's premium Showcase listings to get your home seen by more buyers.

    Get started

    List with your own agent

    Get your home in front of millions of buyers by listing it on Zillow.

    Learn how to do it

    Sell it yourself

    Take full control of how buyers see your home on Zillow by listing For Sale by Owner (FSBO).

    List your home

    What's special

    Open staircaseGleaming hardwoodEnsuite laundryDecadent heated floorsGlassed-in rain showerHis and hers vanitiesSeat warmer

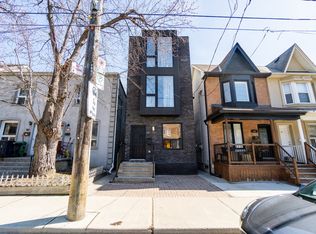
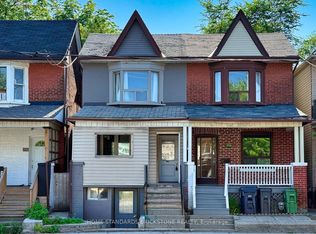
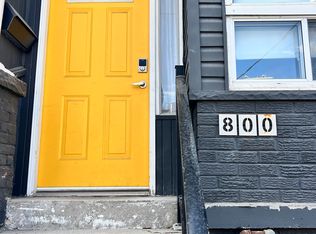

    OVERVIEW Rent: $3195/month plus utilities (Average $225/month) Square Footage: 985 sqft. Available: September 1st, 2025 Laundry: Private in-suite Pets: While no pets are preferred, great pet owners are negotiable. Parking: While there is no parking directly on site, you may obtain a street permit from the city. Smoking: Your new home is 100% smoke-free! THE SPACE Welcome to 807 Pape Ave! Want to be at the epicenter of it all? You have finally found it! Mere steps to the Danforth & Pape Subway stations, you will flourish amongst the many cafes, restaurants, pubs, shops and entertainment in the area! Come on in! Walk into your private front door entrance and up the stairs to view this spectacular newly constructed 2nd and 3rd floor home within a stand alone duplex. Welcome!! Take a moment to soak in the stunning floor to ceiling glass wall, open staircase to your third floor master penthouse, gleaming hardwood, and the impressive and stately chef-worthy kitchen which is open to your sunny and bright dining and living spaces. A wall mounted heat pump/AC unit ensures your year round comfort. This home truly comes with everything you need to live in true comfort and plush luxury! Floor to ceiling windows, an impressive kitchen, a large and tranquil master suite with loads of elegant wall to wall closets, ensuite laundry, decadent heated floors, a glorious washroom with soaker tub, glassed-in rain shower and his and hers vanities and another wall mounted heat pump/AC Unit. Last but not least, check out the show-stopping fully automatic self flushing toilet! This toilet even comes with a seat warmer for those cold winter days. To top it all off, there is a chic and private 3rd floor deck to sip, lounge or garden the seasons away. After all, who doesn't love the outdoors! Don't miss your chance to lease this incredible unit!! THE NEIGHBOURHOOD Do you desire to live in one of Toronto's most sought after neighbourhoods? 807 Pape is located just north of the Danforth on Pape Avenue. Walk to Greektown (340 meters), Chinatown (1.6km), bike or blade to Little India (2.5km). Parks, schools and quiet tree lined neighbourhood streets abound in this Greektown hot spot. Spectacular Withrow Park is only 750 meters from your door! TTC: 24 hour Streetcar & Pape subway station is available on Danforth (a mere 340 meter walk). Pape bus is literally just outside your door. Contact us today to book your private viewing! Utilities portion approximately $225 (based on personal consumption) Pets: While no pets are preferred, great pet owners are negotiable. Parking: While there is no parking directly on site, you may obtain a street permit from the city. Smoking: Your new home is 100% smoke-free!

    This property is off market, which means it's not currently listed for sale or rent on Zillow. This may be different from what's available on other websites or public sources.
    Zillow last checked:

    Listing updated:

    Source: Zillow Rentals

    Facts & features

    Interior

    Bedrooms & bathrooms
    • Bedrooms: 1
    • Bathrooms: 1
    • Full bathrooms: 1
    Heating
    • Wall Furnace
    Cooling
    • Wall Unit
    Appliances
    • Included: Dishwasher, Dryer, Washer
    • Laundry: In Unit
    Features
    • Flooring: Hardwood
    Interior area
    • Total interior livable area: 985 sqft

    Property

    Parking
    • Details: Contact manager
    Features
    • Exterior features: Heating system: Wall, Utilities fee required

    Construction

    Type & style
    • Home type: Apartment
    • Property subtype: Apartment

    Community & HOA

    Community
    • Deposit fee: C$0
    Location
    • Region: Toronto

    Financial & listing details

    • Date on market: 7/7/2025
    • Date available: 09/01/2025
    • Lease term: 1 Year

    Price history

    DateEventPrice
    8/21/2025Listing removedC$3,195C$3/sqft
    Source: Zillow Rentals Report a problem
    7/7/2025Listed for rentC$3,195C$3/sqft
    Source: Zillow Rentals Report a problem
    5/18/2024Listing removed--
    Source: Zillow Rentals Report a problem
    5/1/2024Price changeC$3,195-5.9%C$3/sqft
    Source: Zillow Rentals Report a problem
    3/26/2024Listed for rentC$3,395C$3/sqft
    Source: Zillow Rentals Report a problem

    Public tax history

    Tax history is unavailable.

    Neighborhood: Danforth Village

    Nearby schools

    GreatSchools rating

    No schools nearby

    We couldn't find any schools near this home.