This charming townhome, nestled in a quiet area, boasts an efficient floor plan perfect for comfortable living and entertaining. The living area, featuring a cozy fireplace, seamlessly connects to the dining area, which is adjacent to the kitchen. A hallway off the kitchen leads to a pantry with a stylish barn door entry. The downstairs master bedroom is filled with natural light from the French door that opens to the outside. Upstairs, you will find 2 additional and versatile bedrooms that are ideal for use as office space, flex room, or a craft room along with a full-size bathroom. The back covered patio, complete with swing, offers a relaxing space to enjoy the landscaped flowerbeds with brick trim. Residents of this home have access to the Trails community pool, tennis and pickleball courts, and clubhouse. It's convenient location near I-30, 635, George Bush Tollway, and Lake Ray Hubbard ensures easy access to the entire metroplex and beyond!
Sold
Price Unknown
807 Pebble Beach Dr, Garland, TX 75043
3beds
1,326sqft
Townhouse
Built in 1987
3,049 Square Feet Lot
$231,100 Zestimate®
$--/sqft
$1,851 Estimated rent
Home value
$231,100
$220,000 - $243,000
$1,851/mo
Zestimate® history
Owner options
List your home for rent
$1,851/mo
Rent Zestimate®
Find your next renter with Zillow Rental Manager. Plus, with online applications, you can quickly screen prospective tenants – for free.
$1,851/mo
Rent Zestimate®
Refinance and save
$120/mo
Est. payment
Refinancing to a lower rate could help reduce your monthly payments and save thousands over the life of the loan.
$120/mo
Est. payment
Explore your selling options
Work with a Zillow partner agent
Leverage their expertise and Zillow's premium Showcase listings to get your home seen by more buyers.
Get startedList with your own agent
Get your home in front of millions of buyers by listing it on Zillow.
Learn how to do itSell it yourself
Take full control of how buyers see your home on Zillow by listing For Sale by Owner (FSBO).
List your homeWhat's special
Zillow last checked:
Listing updated:
Listed by:
Deborah Branch 0435518 972-771-8163,
Ebby Halliday, REALTORS 972-771-8163,
Hedy Sawyers 0727162 214-794-2969,
Ebby Halliday, REALTORS
Bought with:
Carrie Saunders
Ebby Halliday, REALTORS
Source: NTREIS,MLS#: 20691417
Facts & features
Interior
Bedrooms & bathrooms
- Bedrooms: 3
- Bathrooms: 2
- Full bathrooms: 2
Primary bedroom
- Level: First
- Dimensions: 20 x 17
Bedroom
- Level: Second
- Dimensions: 11 x 11
Bedroom
- Level: Second
- Dimensions: 17 x 10
Dining room
- Level: First
- Dimensions: 6 x 12
Other
- Features: Separate Shower
- Level: First
- Dimensions: 7 x 8
Other
- Features: Built-in Features, Linen Closet
- Level: Second
- Dimensions: 5 x 15
Kitchen
- Features: Built-in Features, Pantry, Solid Surface Counters
- Level: First
- Dimensions: 9 x 9
Living room
- Features: Ceiling Fan(s), Fireplace
- Level: First
- Dimensions: 21 x 17
Heating
- Central, Electric
Cooling
- Central Air, Ceiling Fan(s), Electric
Appliances
- Included: Dishwasher, Electric Range, Electric Water Heater, Disposal
- Laundry: Washer Hookup, Electric Dryer Hookup
Features
- High Speed Internet
- Flooring: Carpet, Laminate
- Windows: Window Coverings
- Has basement: No
- Number of fireplaces: 1
- Fireplace features: Masonry, Wood Burning
Interior area
- Total interior livable area: 1,326 sqft
Property
Parking
- Total spaces: 2
- Parking features: Additional Parking, Door-Single, Garage Faces Front, Garage, Garage Door Opener, Parking Lot
- Attached garage spaces: 2
Features
- Levels: Two
- Stories: 2
- Patio & porch: Covered
- Exterior features: Rain Gutters
- Pool features: None, Community
- Fencing: Wood
Lot
- Size: 3,049 Square Feet
Details
- Parcel number: 26608500010510000
Construction
Type & style
- Home type: Townhouse
- Architectural style: Traditional
- Property subtype: Townhouse
- Attached to another structure: Yes
Materials
- Brick
- Foundation: Slab
- Roof: Composition
Condition
- Year built: 1987
Utilities & green energy
- Sewer: Public Sewer
- Water: Public
- Utilities for property: Sewer Available, Water Available
Community & HOA
Community
- Features: Clubhouse, Pool, Tennis Court(s), Community Mailbox, Curbs
- Security: Security System, Carbon Monoxide Detector(s)
- Subdivision: Trails 02 Instl
HOA
- Has HOA: Yes
- Services included: All Facilities, Maintenance Grounds
- HOA fee: $120 monthly
- HOA name: Trails 1 Homeowner's Association
- HOA phone: 214-343-0642
Location
- Region: Garland
Financial & listing details
- Tax assessed value: $226,650
- Annual tax amount: $4,697
- Date on market: 8/5/2024
- Cumulative days on market: 19 days
- Listing terms: Cash,Conventional,FHA,VA Loan
- Exclusions: Washer, dryer, microwave, shelving units and work shelf in garage located on right side, pedestal under dryer.
Price history
| Date | Event | Price |
|---|---|---|
| 9/24/2024 | Sold | -- |
Source: NTREIS #20691417 Report a problem | ||
| 9/3/2024 | Pending sale | $255,000$192/sqft |
Source:  Ebby Halliday Realtors #20691417 Report a problem Ebby Halliday Realtors #20691417 Report a problem | ||
| 8/29/2024 | Contingent | $255,000$192/sqft |
Source: NTREIS #20691417 Report a problem | ||
| 8/5/2024 | Listed for sale | $255,000$192/sqft |
Source: NTREIS #20691417 Report a problem | ||
Public tax history
| Year | Property taxes | Tax assessment |
|---|---|---|
| 2025 | $563 -65.2% | $226,650 +3.3% |
| 2024 | $1,618 +128.9% | $219,470 +9.1% |
| 2023 | $707 +3.5% | $201,230 |
| 2022 | $683 +3.4% | $201,230 +31.7% |
| 2021 | $660 +6% | $152,800 +7.5% |
| 2020 | $623 +8.9% | $142,200 |
| 2019 | $572 +8.3% | $142,200 +21.8% |
| 2018 | $528 -74.1% | $116,720 +7.2% |
| 2017 | $2,043 +12.1% | $108,860 +20.7% |
| 2016 | $1,823 +4.9% | $90,170 +19.3% |
| 2015 | $1,738 | $75,580 |
| 2014 | $1,738 | $75,580 |
| 2013 | -- | -- |
| 2012 | -- | -- |
| 2011 | -- | -- |
| 2010 | -- | -- |
| 2009 | -- | -- |
| 2008 | -- | -- |
| 2007 | -- | -- |
| 2005 | -- | -- |
| 2004 | -- | -- |
| 2003 | -- | -- |
| 2002 | -- | -- |
| 2001 | -- | -- |
Find assessor info on the county website
Neighborhood: Trails
Nearby homes
- $225,4003 bd2 ba1.4k sqft805 Pebble Beach Dr, Garland, TX 75043Off Market
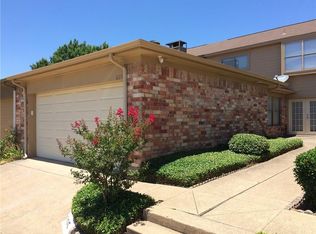
- $--3 bd2 ba1.3k sqft809 Pebble Beach Dr, Garland, TX 75043Sold
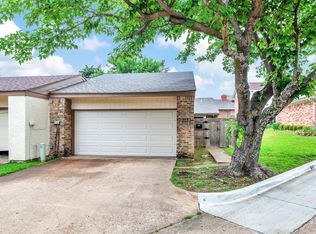
- $229,9003 bd2 ba1.4k sqft803 Pebble Beach Dr, Garland, TX 75043Off Market
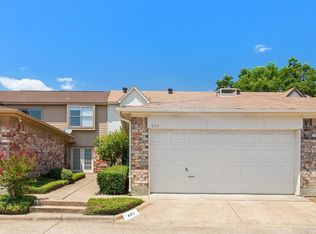
- $202,8003 bd2 ba1.3k sqft811 Pebble Beach Dr, Garland, TX 75043Off Market
- $232,2003 bd2 ba1.3k sqft801 Pebble Beach Dr, Garland, TX 75043Off Market
- $183,4003 bd2 ba1.3k sqft813 Pebble Beach Dr, Garland, TX 75043Off Market
- $207,6003 bd3 ba1.3k sqft802 Saint Andrews Ct, Garland, TX 75043Off Market
- $100-- bd-- ba-- sqft720 Trails Pkwy, Garland, TX 75043Off Market
Nearby schools
GreatSchools rating
- 5/10Price Elementary SchoolGrades: PK-5Distance: 0.7 mi
- 6/10Kimbrough Middle SchoolGrades: 6-8Distance: 1.6 mi
- 4/10Poteet High SchoolGrades: 9-12Distance: 2.4 mi
Schools provided by the listing agent
- Elementary: Price
- Middle: Kimbrough
- High: Poteet
- District: Mesquite ISD
Source: NTREIS. This data may not be complete. We recommend contacting the local school district to confirm school assignments for this home.
Get a cash offer in 3 minutes
Find out how much your home could sell for in as little as 3 minutes with a no-obligation cash offer.
Estimated market value
$231,100
Get a cash offer in 3 minutes
Find out how much your home could sell for in as little as 3 minutes with a no-obligation cash offer.
Estimated market value
$231,100
- Texas
- Dallas County
- Garland
- 75043
- Trails
- 807 Pebble Beach Dr
Nearby cities
Nearby neighborhoods
Nearby zip codes
Other Garland Topics
