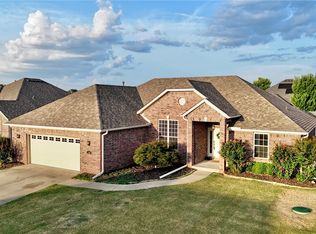
Built in 2022, this 3-bedroom, 2-bath home offers 1,982 sq ft with thoughtful finishes and practical updates throughout. Luxury vinyl flooring has been added throughout the home, along with new kitchen and bathroom hardware, additional can lighting, and custom kitchen drawers. The living room features built-ins for the TV, display pieces, and storage. A spacious mudroom and generous closets provide plenty of storage throughout the home. The garage features a polyaspartic floor, heater, and bike rack. The patio is plumbed for natural gas and ready for an outdoor kitchen or grill. Conveniently located just 7 minutes from JB Hunt headquarters and Ward Nail Park.
For sale
$400,000
807 Peridot St, Lowell, AR 72745
3beds
1,982sqft
Single Family Residence
Built in 2022
8,276 Square Feet Lot
$-- Zestimate®
$202/sqft
$-- HOA
What's special
Thoughtful finishesSpacious mudroomAdditional can lightingPractical updates throughoutCustom kitchen drawers
- 5 days
- 300
- 28
Likely to sell faster than
Zillow last checked:
Listing updated:
Listed by:
Alexandra Broghammer 479-579-5955,
Summit Home Team 479-351-0083
Source: ArkansasOne MLS,MLS#: 1359970 Originating MLS: Northwest Arkansas Board of REALTORS MLS
Originating MLS: Northwest Arkansas Board of REALTORS MLSFacts & features
Interior
Bedrooms & bathrooms
- Bedrooms: 3
- Bathrooms: 2
- Full bathrooms: 2
Heating
- Central
Cooling
- Central Air
Appliances
- Included: Dishwasher, Disposal, Gas Oven, Gas Range, Gas Water Heater, Microwave Hood Fan, Microwave, Plumbed For Ice Maker
- Laundry: Washer Hookup, Dryer Hookup
Features
- Attic, Built-in Features, Ceiling Fan(s), Eat-in Kitchen, Granite Counters, Pantry, Programmable Thermostat, Storage, Walk-In Closet(s), Window Treatments
- Flooring: Luxury Vinyl Plank
- Windows: Blinds
- Has basement: No
- Number of fireplaces: 1
- Fireplace features: Family Room, Gas Log
Interior area
- Total structure area: 1,982
- Total interior livable area: 1,982 sqft
Video & virtual tour
Property
Parking
- Total spaces: 2
- Parking features: Attached, Garage, Garage Door Opener
- Has attached garage: Yes
- Covered spaces: 2
Features
- Levels: One
- Stories: 1
- Patio & porch: Covered, Patio
- Exterior features: Concrete Driveway
- Pool features: None
- Fencing: Back Yard
- Waterfront features: None
Lot
- Size: 8,276 Square Feet
- Features: None, Subdivision
Details
- Additional structures: None
- Parcel number: 1204193000
- Special conditions: None
Construction
Type & style
- Home type: SingleFamily
- Property subtype: Single Family Residence
Materials
- Brick
- Foundation: Slab
- Roof: Architectural,Shingle
Condition
- New construction: No
- Year built: 2022
Utilities & green energy
- Sewer: Public Sewer
- Water: Public
- Utilities for property: Cable Available, Electricity Available, Natural Gas Available, Sewer Available, Water Available
Community & HOA
Community
- Security: Security System
- Subdivision: Park View Ph Ii Lowell
HOA
- Has HOA: Yes
Location
- Region: Lowell
Financial & listing details
- Price per square foot: $202/sqft
- Tax assessed value: $360,125
- Annual tax amount: $2,426
- Date on market: 8/27/2026
- Cumulative days on market: 6 days
- Road surface type: Paved
Estimated market value
Not available
Estimated sales range
Not available
Not available
Price history
| Date | Event | Price |
|---|---|---|
| 8/27/2026 | Listed for sale | $400,000+15%$202/sqft |
Source:  ArkansasOne MLS #1359970 Report a problem ArkansasOne MLS #1359970 Report a problem | ||
| 9/16/2022 | Sold | $347,950$176/sqft |
Source: ArkansasOne MLS #1221492 Report a problem | ||
| 6/14/2022 | Listed for sale | $347,950$176/sqft |
Source: ArkansasOne MLS #1221492 Report a problem | ||
Public tax history
| Year | Property taxes | Tax assessment |
|---|---|---|
| 2025 | $2,426 +2.6% | $52,271 +4.8% |
| 2024 | $2,365 +1.1% | $49,891 +5% |
| 2023 | $2,340 | $47,511 |
| 2022 | -- | -- |
Find assessor info on the county website
Monthly payment
Est. payment
Payment breakdown
Explore the cost of this home by adjusting the details. Changes won't be saved.Climate risks
Neighborhood: 72745
Nearby schools
Schools provided by the listing agent
- District: Rogers
Source: ArkansasOne MLS. This data may not be complete. We recommend contacting the local school district to confirm school assignments for this home.
Similar homes
- $369,0003 bd2 ba1.8k sqft323 Center Dr, Lowell, AR 72745For Sale
 MLS ID #1352927, Billie Jean Baum, 1 Percent Lists Arkansas Real Estate. ArkansasOne MLS
 - $321,8003 bd2 ba1.6k sqft814 Colley St, Lowell, AR 72745For Sale
 MLS ID #1354683, Taylor Team, Keller Williams Market Pro Realty. ArkansasOne MLS
 - $545,0004 bd3 ba2.4k sqft212 Saint Vincent St, Lowell, AR 72745For Sale
 MLS ID #1359892, The Duley Group, Keller Williams Market Pro Realty - Rogers Branch. ArkansasOne MLS
 - $417,5003 bd2 ba2k sqft1362 Shook Dr, Cave Springs, AR 72718For Sale
 MLS ID #1356448, Donna Katzfey, Keller Williams Market Pro Realty Branch Office. ArkansasOne MLS
