This 4-bedroom, 2.5-bath gem, tucked away in quiet neighborhood, offers a perfect blend of style, space, and comfort. As you step into the foyer, you're greeted by an impressive two-story entry and an open-concept living and dining area. The dramatic staircase, with its elegant, curved wall, creates a perfect setting for a grand piano or relaxing. Flowing seamlessly into the heart of the home, find the updated kitchen and family room – ideal for entertaining. Enjoy cozy nights by the gas log fireplace while preparing meals on the spacious center island, perfect for gathering family and friends.
The kitchen is a chef’s delight, with hand-troweled walls, an eat-in nook, and a charming window seat that frames scenic views of the treed backyard. Abundant cabinetry, oil-rubbed bronze fixtures, stainless steel appliances, and a dedicated work desk add to the kitchen’s charm and functionality. A half bath along with a large laundry room offering space for an extra refrigerator completes the first floor. The oversized attached garage, with a dedicated work area, provides plenty of room for projects and storage.
Upstairs, the primary suite is a serene retreat with a spacious ensuite bath, featuring dual sinks, a relaxing garden tub, and a separate shower. In addition, there are three additional bedrooms and a full bath upstairs. One of the bedrooms is large enough to be transformed into a playroom, home office, or media room.
Step outside and discover an expansive patio, perfect for al fresco dining and outdoor entertaining. Surrounded by mature trees, the backyard offers privacy and tranquility. This home is designed for modern living and entertaining – a place where memories are waiting to be made! Don’t miss your chance to make this beautiful, freshly painted house your forever home.
Close to DFW International Airport, Arlington's Entertainment District, highways, shopping and many dining options —this home truly has it all!
Some photos virtually staged.
Sold
Price Unknown
807 Peterstow Dr, Euless, TX 76039
4beds
2,483sqft
Single Family Residence
Built in 1994
7,492 Square Feet Lot
$445,700 Zestimate®
$--/sqft
$3,185 Estimated rent
Home value
$445,700
$415,000 - $481,000
$3,185/mo
Zestimate® history
Owner options
List your home for rent
$3,185/mo
Rent Zestimate®
Find your next renter with Zillow Rental Manager. Plus, with online applications, you can quickly screen prospective tenants – for free.
$3,185/mo
Rent Zestimate®
Refinance and save
$60/mo
Est. payment
Refinancing to a lower rate could help reduce your monthly payments and save thousands over the life of the loan.
$60/mo
Est. payment
Explore your selling options
Work with a Zillow partner agent
Leverage their expertise and Zillow's premium Showcase listings to get your home seen by more buyers.
Get startedList with your own agent
Get your home in front of millions of buyers by listing it on Zillow.
Learn how to do itSell it yourself
Take full control of how buyers see your home on Zillow by listing For Sale by Owner (FSBO).
List your homeWhat's special
Gas log fireplaceOversized attached garageDedicated work areaDedicated work deskExpansive patioStainless steel appliancesImpressive two-story entry
Zillow last checked:
Listing updated:
Listed by:
Scott Dennett 0753870 817-329-9005,
Coldwell Banker Realty 817-329-9005,
Laurel Moberly 0448380 817-313-7263,
Coldwell Banker Realty
Bought with:
Heena Ishaq
DHS Realty
Source: NTREIS,MLS#: 21110950
Facts & features
Interior
Bedrooms & bathrooms
- Bedrooms: 4
- Bathrooms: 3
- Full bathrooms: 2
- 1/2 bathrooms: 1
Primary bedroom
- Features: Ceiling Fan(s), Dual Sinks, Double Vanity, En Suite Bathroom, Garden Tub/Roman Tub, Separate Shower, Walk-In Closet(s)
- Level: Second
- Dimensions: 13 x 16
Bedroom
- Features: Ceiling Fan(s), Walk-In Closet(s)
- Level: Second
- Dimensions: 11 x 10
Bedroom
- Features: Ceiling Fan(s), Walk-In Closet(s)
- Level: Second
- Dimensions: 15 x 10
Bedroom
- Features: Ceiling Fan(s), Walk-In Closet(s)
- Level: Second
- Dimensions: 12 x 15
Primary bathroom
- Features: Built-in Features, Dual Sinks, Double Vanity, En Suite Bathroom, Garden Tub/Roman Tub, Solid Surface Counters, Separate Shower
- Level: Second
- Dimensions: 11 x 11
Breakfast room nook
- Level: First
- Dimensions: 7 x 8
Dining room
- Level: First
- Dimensions: 11 x 12
Family room
- Features: Ceiling Fan(s), Fireplace
- Level: First
- Dimensions: 16 x 13
Other
- Features: Built-in Features, Dual Sinks, Solid Surface Counters
- Level: Second
- Dimensions: 4 x 10
Half bath
- Level: First
- Dimensions: 4 x 5
Kitchen
- Features: Breakfast Bar, Built-in Features, Dual Sinks, Eat-in Kitchen, Granite Counters, Kitchen Island, Pantry
- Level: First
- Dimensions: 11 x 10
Living room
- Level: First
- Dimensions: 13 x 16
Utility room
- Features: Utility Room
- Level: First
- Dimensions: 6 x 8
Heating
- Central, Fireplace(s), Natural Gas, Zoned
Cooling
- Central Air, Ceiling Fan(s), Electric, Zoned
Appliances
- Included: Convection Oven, Dishwasher, Electric Cooktop, Electric Oven, Disposal, Microwave, Vented Exhaust Fan
- Laundry: Electric Dryer Hookup, Laundry in Utility Room
Features
- Chandelier, Decorative/Designer Lighting Fixtures, Eat-in Kitchen, Granite Counters, High Speed Internet, Kitchen Island, Open Floorplan, Pantry, Paneling/Wainscoting, Cable TV, Walk-In Closet(s)
- Flooring: Carpet, Ceramic Tile, Laminate, Wood
- Has basement: No
- Number of fireplaces: 1
- Fireplace features: Family Room, Gas, Glass Doors, Gas Log, Gas Starter
Interior area
- Total interior livable area: 2,483 sqft
Property
Parking
- Total spaces: 2
- Parking features: Door-Multi, Direct Access, Driveway, Garage Faces Front, Garage, Garage Door Opener, Inside Entrance, Kitchen Level, Lighted, Oversized, Storage
- Attached garage spaces: 2
- Has uncovered spaces: Yes
Features
- Levels: Two
- Stories: 2
- Patio & porch: Rear Porch, Front Porch, Patio, Covered
- Exterior features: Rain Gutters, Storage
- Pool features: None
- Fencing: Back Yard,Gate,Privacy,Wood
Lot
- Size: 7,492 Square Feet
- Features: Interior Lot, Landscaped, Subdivision, Sprinkler System, Few Trees
Details
- Additional structures: Shed(s)
- Parcel number: 06625576
Construction
Type & style
- Home type: SingleFamily
- Architectural style: Traditional,Detached
- Property subtype: Single Family Residence
Materials
- Brick
- Foundation: Slab
- Roof: Composition
Condition
- Year built: 1994
Utilities & green energy
- Sewer: Public Sewer
- Water: Public
- Utilities for property: Electricity Available, Electricity Connected, Natural Gas Available, Phone Available, Sewer Available, Separate Meters, Water Available, Cable Available
Community & HOA
Community
- Features: Curbs, Sidewalks
- Security: Prewired, Security System Owned, Smoke Detector(s), Security Service
- Subdivision: Covington Hill Add
HOA
- Has HOA: Yes
- Services included: Maintenance Grounds
- HOA fee: $60 annually
- HOA name: Covington Hills HOA
- HOA phone: 817-545-1850
Location
- Region: Euless
Financial & listing details
- Tax assessed value: $409,000
- Annual tax amount: $7,416
- Date on market: 11/12/2025
- Cumulative days on market: 12 days
- Listing terms: Cash,Conventional,FHA,VA Loan
- Electric utility on property: Yes
Price history
| Date | Event | Price |
|---|---|---|
| 12/15/2025 | Sold | -- |
Source: NTREIS #21110950 Report a problem | ||
| 12/2/2025 | Pending sale | $464,500$187/sqft |
Source: NTREIS #21110950 Report a problem | ||
| 11/24/2025 | Contingent | $464,500$187/sqft |
Source: NTREIS #21110950 Report a problem | ||
| 11/12/2025 | Listed for sale | $464,500-2.2%$187/sqft |
Source: NTREIS #21110950 Report a problem | ||
| 8/29/2025 | Listing removed | $475,000$191/sqft |
Source: NTREIS #20857173 Report a problem | ||
| 7/1/2025 | Price change | $475,000-1%$191/sqft |
Source: NTREIS #20857173 Report a problem | ||
| 4/23/2025 | Price change | $479,800-3.1%$193/sqft |
Source: NTREIS #20857173 Report a problem | ||
| 2/28/2025 | Listed for sale | $495,000+50%$199/sqft |
Source: NTREIS #20857173 Report a problem | ||
| 8/26/2019 | Listing removed | $330,000$133/sqft |
Source: Ebby Halliday Realtors #14133590 Report a problem | ||
| 7/24/2019 | Pending sale | $330,000$133/sqft |
Source: Ebby Halliday Realtors #14133590 Report a problem | ||
| 7/8/2019 | Listed for sale | $330,000$133/sqft |
Source: Ebby Halliday, REALTORS #14133590 Report a problem | ||
Public tax history
| Year | Property taxes | Tax assessment |
|---|---|---|
| 2025 | $6,965 +5.8% | $409,000 |
| 2024 | $6,585 +10.5% | $409,000 |
| 2023 | $5,959 -8.9% | $409,000 +5.2% |
| 2022 | $6,539 +5.4% | $388,929 +32.5% |
| 2021 | $6,202 | $293,560 +0.1% |
| 2020 | -- | $293,337 -6.2% |
| 2019 | $3,786 +1.5% | $312,665 +24% |
| 2018 | $3,730 +0.4% | $252,242 -8.3% |
| 2017 | $3,716 +1.2% | $274,990 +4.1% |
| 2016 | $3,671 -2.7% | $264,060 +29.8% |
| 2015 | $3,775 | $203,500 -3% |
| 2014 | $3,775 | $209,700 +5.3% |
| 2013 | -- | $199,100 +0.9% |
| 2012 | -- | $197,300 |
| 2011 | -- | $197,300 -0.2% |
| 2010 | -- | $197,700 -3.3% |
| 2009 | -- | $204,400 +2.8% |
| 2008 | -- | $198,800 +8.5% |
| 2007 | -- | $183,300 |
| 2006 | -- | $183,300 |
| 2005 | -- | $183,300 |
| 2004 | -- | $183,300 |
| 2003 | -- | $183,300 +5.2% |
| 2002 | -- | $174,200 +7.5% |
| 2001 | -- | $162,100 +3.8% |
| 2000 | -- | $156,100 |
Find assessor info on the county website
Neighborhood: Midway Park
Nearby homes
- $416,9004 bd2 ba2.4k sqft809 Peterstow Dr, Euless, TX 76039Off Market
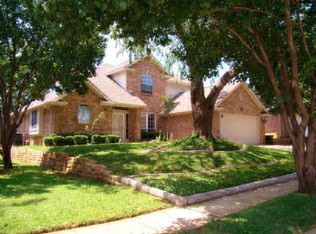
- $442,6004 bd2 ba2.7k sqft805 Peterstow Dr, Euless, TX 76039Off Market
- $409,5003 bd2 ba2k sqft811 Peterstow Dr, Euless, TX 76039Off Market
- $409,4004 bd2 ba2k sqft803 Peterstow Dr, Euless, TX 76039Off Market

- $432,9004 bd3 ba2.7k sqft802 Peterstow Dr, Euless, TX 76039Off Market
- $394,5004 bd2 ba2.2k sqft804 Peterstow Dr, Euless, TX 76039Off Market
- $466,5004 bd4 ba3.2k sqft800 Peterstow Dr, Euless, TX 76039Off Market
- $413,0004 bd2 ba2.2k sqft900 Tennison Dr, Euless, TX 76039Off Market
Nearby schools
GreatSchools rating
- 6/10Midway Park Elementary SchoolGrades: PK-6Distance: 0.4 mi
- 6/10Euless Junior High SchoolGrades: 7-9Distance: 0.8 mi
- 6/10Trinity High SchoolGrades: 10-12Distance: 0.5 mi
Schools provided by the listing agent
- Elementary: Midwaypark
- High: Trinity
- District: Hurst-Euless-Bedford ISD
Source: NTREIS. This data may not be complete. We recommend contacting the local school district to confirm school assignments for this home.
Get a cash offer in 3 minutes
Find out how much your home could sell for in as little as 3 minutes with a no-obligation cash offer.
Estimated market value
$445,700
Get a cash offer in 3 minutes
Find out how much your home could sell for in as little as 3 minutes with a no-obligation cash offer.
Estimated market value
$445,700
- Texas
- Tarrant County
- Euless
- 76039
- Midway Park
- 807 Peterstow Dr
