***BRAND NEW & MOVE-IN READY*** this Arts & Crafts home sits on a quaint corner lot in picturesque Saint Michaels, MD and is clad with high end finishes throughout. Step from the covered front porch into the luxurious kitchen which features stylish pistachio and linen cabinetry with satin bronze hardware, Z-Line appliances including a 36" dual fuel 6 burner range with champagne bronze accessories, artisan wood range hood, spacious center island w/breakfast bar, high end d'oro quartz countertops and herringbone tile backsplash. The living room includes a gas fireplace w/shiplap surround, custom coffered ceiling, large picture windows and a four panel Pella slider door which allows abundance of natural light and direct access to the backyard. Rounding out the main level is a flexible multi-purpose space - perfect for a formal dining room, office or a sitting room. On the upper level enjoy 3 bedrooms and two baths, including an owner's suite with walk-in closet and a luxurious spa-like bath with dual vanities, rich blue cabinetry and walk-in shower with dual shower heads and floor-to-ceiling attache calacatta tile. Additional amenities include LVP flooring throughout main level, ceramic or porcelain tile in all baths, custom light fixtures, public water and sewer, 30 year architectural singles, 92% efficient Carrier HVAC, Pella windows, 2x6 framing, R49 insulation in ceiling, R21 insulation in walls, air seal package, covered front porch and much more. All of this in a convenient location adjacent to all historic Saint Michaels has to offer. Loaded with amenities and unbound by an HOA or restrictive covenants, this one of a kind property will not last long! Schedule your private tour today!
For sale
Price cut: $25.1K (7/2)
$799,900
807 Radcliff Ave, Saint Michaels, MD 21663
3beds
2,027sqft
Single Family Residence
Built in 2026
7,405 Square Feet Lot
$-- Zestimate®
$395/sqft
$-- HOA
What's special
Custom light fixturesArtisan wood range hoodCustom coffered ceilingLarge picture windowsPella windowsLuxurious kitchenHerringbone tile backsplash
- 127 days
- 410
- 22
Zillow last checked:
Listing updated:
Listed by:
Adam Ellison,
Long & Foster Real Estate, Inc. 301-945-9010
Source: Long & Foster Broker Feed,MLS#: MDTA2013534
Facts & features
Interior
Bedrooms & bathrooms
- Bedrooms: 3
- Bathrooms: 3
- Full bathrooms: 2
- 1/2 bathrooms: 1
Heating
- Forced Air
Cooling
- Central A/C, Ceiling Fan(s)
Appliances
- Included: Built-In Range, Built-In Microwave, Dishwasher, Disposal, Oven/Range - Gas, Range Hood, Refrigerator, Six Burner Stove, Stainless Steel Appliances, Water Heater
Features
- Attic, Bathroom - Walk-In Shower, Bathroom - Tub Shower, Built-Ins, Ceiling
- Flooring: Luxury Vinyl Plank, Ceramic Tile, Carpet
- Has basement: No
- Number of fireplaces: 1
Interior area
- Total structure area: 2,027
- Total interior livable area: 2,027 sqft
Property
Parking
- Parking features: Attached Garage, Driveway, Garage - Front Entry, Inside Access, Garage Door Opener
- Has uncovered spaces: Yes
Features
- Levels: Two
- Stories: 2
Lot
- Size: 7,405 Square Feet
- Features: Corner
Details
- Parcel number: 02070154
Construction
Type & style
- Home type: SingleFamily
- Architectural style: Detached
- Property subtype: Single Family Residence
Materials
- Stick Built, Asphalt, Batts Insulation, Concrete, Shake Siding
- Roof: Architectural Shingle, Asphalt
Condition
- New construction: No
- Year built: 2026
Utilities & green energy
- Sewer: Public Sewer
- Water: Public
Community & HOA
Community
- Subdivision: St. Michaels
Location
- Region: Saint Michaels
Financial & listing details
- Price per square foot: $395/sqft
- Tax assessed value: $74,100
- Annual tax amount: $678
- Date on market: 5/1/2026
- Ownership: Fee Simple
Estimated market value
Not available
Estimated sales range
Not available
$2,914/mo
Price history
| Date | Event | Price |
|---|---|---|
| 8/7/2026 | Listed for rent | $4,000$2/sqft |
Source:  Long & Foster Broker Feed #MDTA2014726 Report a problem Long & Foster Broker Feed #MDTA2014726 Report a problem | ||
| 7/2/2026 | Price change | $799,900-3%$395/sqft |
Source: Long & Foster Broker Feed #MDTA2013534 Report a problem | ||
| 6/11/2026 | Price change | $825,000-2.9%$407/sqft |
Source: Long & Foster Broker Feed #MDTA2013534 Report a problem | ||
| 5/23/2026 | Price change | $849,900-1.2%$419/sqft |
Source: Long & Foster Broker Feed #MDTA2013534 Report a problem | ||
| 5/1/2026 | Listed for sale | $859,900$424/sqft |
Source: Long & Foster Broker Feed #MDTA2013534 Report a problem | ||
| 12/24/2025 | Listing removed | $859,900$424/sqft |
Source:  Bright MLS #MDTA2012116 Report a problem Bright MLS #MDTA2012116 Report a problem | ||
| 10/12/2025 | Listed for sale | $859,900+371.2%$424/sqft |
Source: Bright MLS #MDTA2012116 Report a problem | ||
| 9/16/2025 | Sold | $182,500+82.5%$90/sqft |
Source: Public Record Report a problem | ||
| 9/30/2022 | Sold | $100,000$49/sqft |
Source: Public Record Report a problem | ||
| 5/28/2004 | Sold | $100,000$49/sqft |
Source: Public Record Report a problem | ||
Public tax history
| Year | Property taxes | Tax assessment |
|---|---|---|
| 2025 | $678 +1.4% | $74,100 |
| 2024 | $669 +5.6% | $74,100 |
| 2023 | $634 +7.7% | $74,100 |
| 2022 | $588 +11.9% | $74,100 +5.6% |
| 2021 | $526 +5.9% | $70,167 +5.9% |
| 2020 | $496 +6.3% | $66,233 +6.3% |
| 2019 | $467 +8.1% | $62,300 +3.7% |
| 2018 | $432 +9.2% | $60,100 +3.8% |
| 2017 | $395 +10.4% | $57,900 +3.9% |
| 2016 | $358 | $55,700 |
| 2015 | $358 -2.8% | $55,700 |
| 2014 | $368 | $55,700 -16% |
| 2013 | -- | $66,300 |
| 2012 | -- | $66,300 |
| 2011 | -- | $66,300 -0.1% |
| 2010 | -- | $66,370 +16.2% |
| 2009 | -- | $57,140 +19.3% |
| 2008 | -- | $47,910 +23.9% |
| 2007 | -- | $38,680 +0.9% |
| 2006 | -- | $38,332 +12.8% |
| 2005 | -- | $33,986 +14.7% |
| 2004 | -- | $29,640 +0.4% |
| 2003 | -- | $29,520 +0.4% |
| 2002 | -- | $29,400 +0.4% |
| 2001 | -- | $29,280 |
Find assessor info on the county website
Monthly payment
Est. payment
Payment breakdown
Explore the cost of this home by adjusting the details. Changes won't be saved.Climate risks
Neighborhood: 21663
Nearby schools
Schools provided by the listing agent
- District: Talbot County Public Schools
Source: Long & Foster Broker Feed. This data may not be complete. We recommend contacting the local school district to confirm school assignments for this home.

Similar homes
- $799,9003 bd3 ba2k sqft807 Radcliff Ave, Saint Michaels, MD 21663For Sale
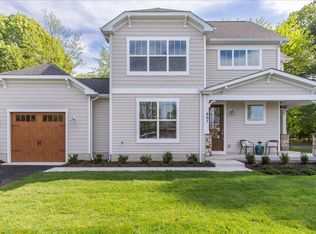
 MLS ID #MDTA2013534, Adam Ellison, Long & Foster Real Estate, Inc.. Bright MLS
 - $695,0003 bd2 ba1.2k sqft803 New Ln, Saint Michaels, MD 21663For Sale
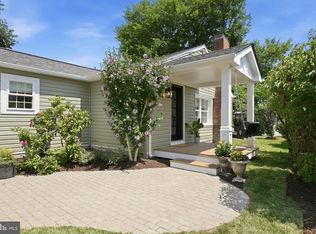 MLS ID #MDTA2014422, Larry Brennan, TTR Sotheby's International Realty. Bright MLS
 - $995,0003 bd3 ba2k sqft101 Seymour Ave, Saint Michaels, MD 21663For Sale
 MLS ID #MDTA2014666, Henry Gibbons-Neff, Meredith Fine Properties. Bright MLS
 - $995,0004 bd3 ba2.2k sqft109 W Marengo St, St Michaels, MD 21663For Sale
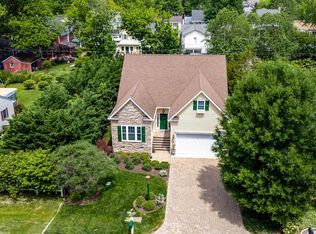 MLS ID #MDTA2013980, Chuck Mangold JR., Benson & Mangold, LLC. Bright MLS
 - $549,9992 bd1 ba1.2k sqft204 E Marengo St, Saint Michaels, MD 21663For SaleMLS ID #MDTA2014132, Gretchen Wichlinski, Compass. Bright MLS
- $725,0003 bd2 ba1.8k sqft5735 Irish Creek Rd, Royal Oak, MD 21662For SaleMLS ID #MDTA2014888, Mary Saltzman, Compass. Bright MLS
- $799,0003 bd2 ba1.3k sqft21560 Chicken Point Rd, Tilghman, MD 21671For SaleMLS ID #MDTA2012836, Dawn Lednum, Chesapeake Bay Real Estate Plus, LLC. Bright MLS
- $455,0003 bd3 ba1.8k sqft9518 Quail Hollow Dr APT 702, Saint Michaels, MD 21663For SaleMLS ID #MDTA2012850, Barbara Watkins, Benson & Mangold, LLC. Bright MLS
- $723,4004 bd3 ba2.2k sqft109 Placeks Ln, Stevensville, MD 21666New ConstructionMLS ID #MDQA2016034, George Bailey, Keller Williams Flagship. Bright MLS
- $799,0004 bd3 ba2.1k sqft539 Duckett Ave, Tracys Landing, MD 20779For SaleMLS ID #MDAA2147524, Theresa Mills, Samson Properties. Bright MLS
- $819,9003 bd3 ba2.4k sqft207 Thomas White Blvd, Chester, MD 21619For SaleMLS ID #MDQA2018222, Tim Karns, RE/MAX Components. Bright MLS
- $774,9004 bd3 ba2.4k sqft101 Placeks Ln, Stevensville, MD 21666New ConstructionMLS ID #MDQA2016030, George Bailey, Keller Williams Flagship. Bright MLS
- $674,9994 bd3 ba2.8k sqft7586 Easton Club Dr, Easton, MD 21601For SaleMLS ID #MDTA2013024, Tiffany Cloud, Meredith Fine Properties. Bright MLS
- $845,0002 bd3 ba1.7k sqft21572 Chicken Point Rd, Tilghman, MD 21671For SaleMLS ID #MDTA2013008, Dawn Lednum, Chesapeake Bay Real Estate Plus, LLC. Bright MLS
- $725,0004 bd3 ba2.1k sqft407 Five Farms Dr, Stevensville, MD 21666For SaleMLS ID #MDQA2016634, Crystal Smith, RE/MAX Executive. Bright MLS
- $559,9003 bd3 ba1.8k sqft26542 Royal Oak Rd, Easton, MD 21601For SaleMLS ID #MDTA2014792, Adam Ellison, Long & Foster Real Estate, Inc.. Bright MLS
- $725,0004 bd4 ba2.6k sqft3705 5th Ave, Edgewater, MD 21037New ConstructionMLS ID #MDAA2155032, Nick Waldner, Keller Williams Realty Centre. Bright MLS
- $699,0003 bd2 ba1.5k sqft28567 Holden Rd, Easton, MD 21601For SaleMLS ID #MDTA2013142, Barbara Watkins, Benson & Mangold, LLC. Bright MLS
- $799,0004 bd3 ba2.2k sqft100 Oak Dr, Annapolis, MD 21403For SaleMLS ID #MDAA2149498, Lauren Dorsey, Innovative Properties, Inc.. Bright MLS
- $799,9995 bd3 ba2.8k sqft1428 Central Ave E, Edgewater, MD 21037For SaleMLS ID #MDAA2142664, Ben Love, Revol Real Estate, LLC. Bright MLS
