Skip main navigation
Sold for $357,900
  • $357,900

    807 Reading Ct, West Chester, PA 19380

    2beds
    1,238sqft
    Condominium
    Built in 1989
    -- sqft lot
    $370,200 Zestimate®
    $289/sqft
    $2,199 Estimated rent

    Home value

    $370,200

    $348,000 - $396,000

    $2,199/mo

    Zestimate® history
    Loading
    Loading...

    Owner options

    List your home for rent

    $2,199/mo

    Rent Zestimate®

    Find your next renter with Zillow Rental Manager. Plus, with online applications, you can quickly screen prospective tenants – for free.

    Learn more

    $2,199/mo

    Rent Zestimate®

    Refinance and save

    $2,294/mo

    Est. payment

    Refinancing to a lower rate could help reduce your monthly payments and save thousands over the life of the loan.

    See today's rates

    $2,294/mo

    Est. payment

    Explore your selling options

    Work with a Zillow partner agent

    Leverage their expertise and Zillow's premium Showcase listings to get your home seen by more buyers.

    Get started

    List with your own agent

    Get your home in front of millions of buyers by listing it on Zillow.

    Learn how to do it

    Sell it yourself

    Take full control of how buyers see your home on Zillow by listing For Sale by Owner (FSBO).

    List your home

    What's special

    Cozy wood-burning fireplaceMain bedroom suiteModern convenienceOpen floor planPrivate balconyAssigned parking spotLarge bonus den
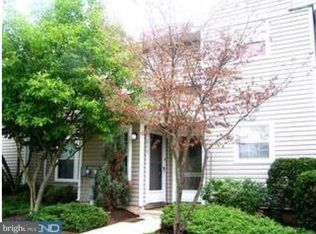
    Stylish & Smart Home in Sought-After West Chester Schools! This beautifully updated 2nd floor condo with private entrance offers modern convenience, smart-home technology, and a welcoming open floor plan perfect for comfortable living & entertaining. Enter through your private entrance into the foyer with convenient coat closet, upstairs you'll find the spacious living room featuring a cozy wood-burning fireplace and direct access to a private balcony, ideal for morning coffee or unwinding after a long day. The bright dining room with bow windows adds natural light and elegance. The modern kitchen includes Granite countertops, a subway tile backsplash, a stainless-steel sink, and a storage pantry for added functionality and style. This home has a large bonus den that can be used as office space, exercise room or an additional spot to relax, this room provides endless possibilities. The main bedroom suite is generously sized, featuring double corner closets and a smart fan/light combo, plus a sleek en-suite bathroom with a beautiful tile stall shower, rain head and handheld shower fixtures, modern vanity and flooring. An ample sized second bedroom with double closets offers great storage and flexibility. A stylish hall bath is conveniently located for guests ease and everyday use. Enjoy the benefits of smart home technology, including a smart door lock, doorbell, fans, and thermostat for ultimate convenience. One assigned parking spot with guest parking right out front ensures easy access, while the community amenities—pool, clubhouse, trails, and playgrounds—provide fantastic opportunities for relaxation and recreation. Newer windows and sliding door (2021). Plus, the condo fee covers exterior roof, siding, balcony, and lawn maintenance for stress-free living! Located in the top-rated West Chester School District, this home is a perfect blend of comfort, style, and convenience. Don’t miss out—schedule your showing today!

    Zillow last checked:

    Listing updated:

    Listed by:

    Tonya Kingston 610-209-3787,

    Long & Foster Real Estate, Inc.

    Bought with:

    Michael Ciunci, RS301836

    KW Greater West Chester

    Source: Bright MLS,MLS#: PACT2100330MLS Logo

    Facts & features

    Interior

    Bedrooms & bathrooms
    • Bedrooms: 2
    • Bathrooms: 2
    • Full bathrooms: 2
    • Main level bathrooms: 2
    • Main level bedrooms: 2
    Bedroom 1
    • Features: Ceiling Fan(s), Bathroom - Stall Shower
    • Level: Main
    Bedroom 2
    • Level: Main
    Bathroom 1
    • Features: Bathroom - Stall Shower
    • Level: Main
    Bathroom 2
    • Features: Bathroom - Tub Shower
    • Level: Main
    Den
    • Features: Ceiling Fan(s)
    • Level: Main
    Dining room
    • Level: Main
    Foyer
    • Level: Lower
    Kitchen
    • Level: Main
    Living room
    • Features: Fireplace - Wood Burning, Balcony Access
    • Level: Main
    Heating
    • Forced Air, Natural Gas
    Cooling
    • Central Air, Electric
    Appliances
    • Included: Electric Water Heater
    • Laundry: In Unit
    Features
    • Ceiling Fan(s), Pantry
    • Has basement: No
    • Number of fireplaces: 1
    • Fireplace features: Wood Burning
    Interior area
    • Total structure area: 1,238
    • Total interior livable area: 1,238 sqft
    • Finished area above ground: 1,238
    • Finished area below ground: 0

    Property

    Parking
    • Parking features: Assigned, Unassigned, Parking Lot
    • Details: Assigned Parking, Assigned Space #: 807
    Accessibility
    • Accessibility features: None
    Features
    • Levels: Two
    • Stories: 2
    • Exterior features: Sidewalks, Balcony
    • Pool features: Community
    Details
    • Additional structures: Above Grade, Below Grade
    • Parcel number: 4105 0889
    • Zoning: R50 RES: CONDO
    • Special conditions: Standard

    Construction

    Type & style
    • Home type: Condo
    • Architectural style: Traditional
    • Property subtype: Condominium
    • Attached to another structure: Yes
    Materials
    • Frame
    Condition
    • Excellent
    • New construction: No
    • Year built: 1989

    Utilities & green energy

    • Sewer: Public Sewer
    • Water: Public

    Community & neighborhood

    Location
    • Region: West Chester
    • Subdivision: Exton Station
    • Municipality: WEST WHITELAND TWP

    HOA & financial

    HOA
    • Has HOA: No
    • Amenities included: Basketball Court, Clubhouse, Jogging Path, Pool, Tennis Court(s), Tot Lots/Playground
    • Services included: Common Area Maintenance, Snow Removal, Trash, Maintenance Grounds, Maintenance Structure
    • Association name: Camco
    Other fees
    • Condo and coop fee: $408 monthly

    Other

    Other facts
    • Listing agreement: Exclusive Right To Sell
    • Listing terms: Conventional,Cash,VA Loan
    • Ownership: Condominium

    Price history

    DateEventPrice
    7/22/2025Sold$357,900$289/sqft
    Source: Bright MLS #PACT2100330 Report a problem
    6/21/2025Pending sale$357,900$289/sqft
    Source: Bright MLS #PACT2100330 Report a problem
    6/18/2025Listed for sale$357,900+27.8%$289/sqft
    Source: Bright MLS #PACT2100330 Report a problem
    11/18/2021Sold$280,000+32.1%$226/sqft
    Source: Public Record Report a problem
    6/4/2018Sold$212,000-1.4%$171/sqft
    Source: Public Record Report a problem
    4/17/2018Pending sale$215,000$174/sqft
    Source: RE/MAX PROFESSIONAL REALTY #1000140130 Report a problem
    3/22/2018Price change$215,000-1.8%$174/sqft
    Source: Re/Max Professional Realty #1000140130 Report a problem
    3/5/2018Price change$219,000-2.7%$177/sqft
    Source: Re/Max Professional Realty #1000140130 Report a problem
    2/19/2018Price change$225,000-2.2%$182/sqft
    Source: Re/Max Professional Realty #1000140130 Report a problem
    2/10/2018Listed for sale$230,000+16.8%$186/sqft
    Source: Re/Max Professional Realty #1000140130 Report a problem
    5/5/2015Sold$197,000-1.5%$159/sqft
    Source: Public Record Report a problem
    1/1/2015Sold$200,000$162/sqft
    Source: Long & Foster Broker Feed #PACT136048_100 Report a problem
    4/22/2005Sold$200,000$162/sqft
    Source: Public Record Report a problem

    Public tax history

    YearProperty taxesTax assessment
    2025$2,839 +2.1%$94,960
    2024$2,781 +5.7%$94,960
    2023$2,631 $94,960
    2022$2,631 +1.4%$94,960
    2021$2,595 +127.4%$94,960
    2020$1,141 -54.4%$94,960
    2019$2,503 +2.3%$94,960
    2018$2,447 +9901.3%$94,960
    2017$24 -98.8%$94,960
    2016$1,981 $94,960
    2015$1,981 $94,960
    2014$1,981 $94,960
    2013-- $94,960
    2012-- $94,960
    2011-- $94,960
    2010-- $94,960
    2009-- $94,960
    2008-- $94,960
    2007-- $94,960
    2006-- $94,960
    2005-- $94,960
    2004-- $94,960
    2003-- $94,960
    2000-- $94,960

    Find assessor info on the county website

    Neighborhood: 19380

    Nearby schools

    GreatSchools rating
    Schools provided by the listing agent
    • Elementary: Exton
    • Middle: J.r. Fugett
    • High: West Chester East
    • District: West Chester Area

    Source: Bright MLS. This data may not be complete. We recommend contacting the local school district to confirm school assignments for this home.

    Get a cash offer in 3 minutes
    Find out how much your home could sell for in as little as 3 minutes with a no-obligation cash offer.
    Estimated market value
    $370,200
    Get a cash offer in 3 minutes
    Find out how much your home could sell for in as little as 3 minutes with a no-obligation cash offer.
    Estimated market value
    $370,200