Welcome to this beautifully maintained condo in the desirable Kingsford section of Riverwalk! Offering 2 bedrooms, 2 baths, and an open concept layout, this home delivers the perfect blend of comfort, style, and low maintenance living. The kitchen features stainless steel appliances and opens effortlessly to the bright living and dining areas, where soaring cathedral ceilings, skylights, and abundant natural light create an inviting atmosphere you'll love coming home to. The thoughtfully designed floor plan offers a first floor bedroom with a private full bath, making it ideal for guests, roommates, multigenerational living, or anyone seeking the convenience of first floor living. Upstairs, a versatile loft provides the perfect space for a home office, reading nook, or flex area, while the spacious primary suite features a fully renovated ensuite bathroom and a generous walk in closet. Enjoy your private patio, the convenience of an attached garage with additional storage, and a peaceful setting tucked away in the heart of Chesapeake. Just minutes from interstates, shopping, dining, and schools, this home also includes exterior building maintenance through the condo association, making it easy to enjoy a true lock and leave lifestyle.
Under contract
$295,000
807 Rivanna River Reach, Chesapeake, VA 23320
2beds
1,350sqft
Townhouse
Built in 1989
2,169 Square Feet Lot
$300,400 Zestimate®
$219/sqft
$313/mo HOA
What's special
Private patioVersatile loftOpen concept layoutFully renovated ensuite bathroomSoaring cathedral ceilingsAbundant natural lightSpacious primary suite
- 78 days
- 69
- 0
Likely to sell faster than
Zillow last checked:
Listing updated:
Listed by:
Mick Cash,
Keller Williams Capital Props. 703-964-1290
Source: REIN Inc.,MLS#: 10642919
Facts & features
Interior
Bedrooms & bathrooms
- Bedrooms: 2
- Bathrooms: 2
- Full bathrooms: 2
Rooms
- Room types: 1st Floor BR, 1st Floor Primary BR, Attic, Loft, PBR with Bath, Utility Closet
Primary bedroom
- Level: First
Heating
- Heat Pump
Cooling
- Heat Pump
Appliances
- Included: Dishwasher, Disposal, Dryer, Microwave, Electric Range, Refrigerator, Washer, Electric Water Heater
- Laundry: Dryer Hookup, Washer Hookup
Features
- Cathedral Ceiling(s), Walk-In Closet(s)
- Flooring: Carpet, Ceramic Tile, Laminate/LVP
- Windows: Skylight(s), Window Treatments
- Number of fireplaces: 1
- Fireplace features: Wood Burning
Interior area
- Total interior livable area: 1,350 sqft
Property
Parking
- Total spaces: 1
- Parking features: Garage Att 1 Car, 1 Space, Off Street
- Attached garage spaces: 1
Features
- Levels: Two
- Stories: 2
- Patio & porch: Patio
- Pool features: None
- Fencing: Back Yard,Privacy,Wood,Fenced
- Waterfront features: Not Waterfront
Lot
- Size: 2,169 Square Feet
Details
- Parcel number: 0367003000030
- Zoning: PUD
Construction
Type & style
- Home type: Townhouse
- Property subtype: Townhouse
- Attached to another structure: Yes
Materials
- Brick, Vinyl Siding
- Foundation: Slab
- Roof: Asphalt Shingle
Condition
- New construction: No
- Year built: 1989
Utilities & green energy
- Sewer: City/County
- Water: City/County
Community & HOA
Community
- Subdivision: Riverwalk
HOA
- Has HOA: Yes
- Amenities included: Landscaping, Trash
- Second HOA fee: $313 monthly
Location
- Region: Chesapeake
Financial & listing details
- Price per square foot: $219/sqft
- Tax assessed value: $262,400
- Annual tax amount: $2,650
- Date on market: 7/9/2026
Estimated market value
$300,400
$285,000 - $315,000
$2,152/mo
Price history
Price history is unavailable.
Public tax history
| Year | Property taxes | Tax assessment |
|---|---|---|
| 2025 | $2,650 +6.1% | $262,400 +6.1% |
| 2024 | $2,497 +5.6% | $247,200 +5.6% |
| 2023 | $2,364 +10.6% | $234,100 +15% |
| 2022 | $2,138 +15.5% | $203,600 +15.5% |
| 2021 | $1,851 | $176,300 +5.6% |
| 2020 | -- | $166,900 +1.5% |
| 2019 | $1,727 +12.7% | $164,500 -1.4% |
| 2018 | $1,533 -12.9% | $166,900 -0.4% |
| 2017 | $1,760 +1.5% | $167,600 +1.5% |
| 2016 | $1,735 +12% | $165,200 +12% |
| 2015 | $1,549 | $147,500 +2.3% |
| 2014 | $1,549 +7.5% | $144,200 +5.1% |
| 2013 | $1,441 -6% | $137,200 -6% |
| 2012 | $1,533 -12.9% | $146,000 -12.9% |
| 2011 | $1,761 -8.9% | $167,700 -8.9% |
| 2010 | $1,933 -10.1% | $184,100 -10.1% |
| 2009 | $2,150 -1.8% | $204,800 -1.8% |
| 2008 | $2,190 +0% | $208,600 +1% |
| 2007 | $2,190 +8.2% | $206,600 +13.3% |
| 2006 | $2,024 +44.6% | $182,300 +66.8% |
| 2004 | $1,399 +10.7% | $109,300 +10.7% |
| 2003 | $1,263 +7.2% | $98,700 +7.2% |
| 2002 | $1,179 +4.5% | $92,100 +4.5% |
| 2001 | $1,128 | $88,100 |
Find assessor info on the county website
Monthly payment
Est. payment
Payment breakdown
Explore the cost of this home by adjusting the details. Changes won't be saved.Climate risks
Neighborhood: Greenbrier West
Nearby schools
Schools provided by the listing agent
- Elementary: B.M. Williams Primary
- Middle: Crestwood Middle
- High: Oscar Smith
Source: REIN Inc.. This data may not be complete. We recommend contacting the local school district to confirm school assignments for this home.
- $281,1002 bd1 ba1.4k sqft809 Rivanna River Reach, Chesapeake, VA 23320Off Market
- $319,8002 bd3 ba1.4k sqft805 Rivanna River Reach, Chesapeake, VA 23320Off Market
- $277,1002 bd2 ba1.3k sqft811 Rivanna River Reach, Chesapeake, VA 23320Off Market
- $286,4002 bd2 ba1.3k sqft803 Rivanna River Reach, Chesapeake, VA 23320Off Market
Similar homes
- $375,0003 bd3 ba1.8k sqft620 Estates Way #120, Chesapeake, VA 23320For Sale
 MLS ID #10652230, Katie Howlett. REIN Inc.
 - $235,0002 bd2 ba1k sqft716 Rapidan River Ct APT H, Chesapeake, VA 23320For Sale
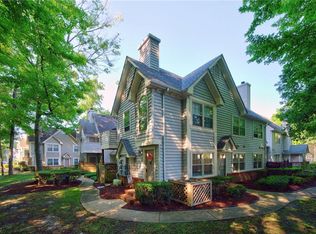 MLS ID #10646952, Melody Workman. REIN Inc.
 - $275,0003 bd2 ba1.2k sqft1940 Woodgate Arch #A, Chesapeake, VA 23320For Sale
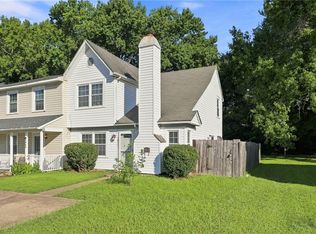 MLS ID #10650616, Melissa Gates. REIN Inc.
 - $325,0002 bd3 ba1.5k sqft1115 Warrington Blvd, Chesapeake, VA 23320For Sale
 MLS ID #10645916, Dawn Crocker. REIN Inc.
