Rare opportunity to own this beautiful home in the Intracoastal Waterway community of Riverbend. The tranquil community offers a nature boardwalk enjoying ICW views, and a boat day dock for pick up and drop off. A public boat ramp (Enterprise Landing)is located on the edge of the community (Bay Rd). Don't miss out on this 3-bedroom 2.5 bath home with tranquil pond views and a relaxing water feature. To fully enjoy the peaceful water views, the sellers converted and expanded their porch to an amazing All-Seasons Room with heat and air (17' x 10'). Enjoy the soaring 18ft ceilings above and the Luxury Vinyl Plank floors below as you sit by the natural gas fireplace in your main living area. The kitchen offers granite counters, glass backsplash, stainless steel appliances, a convenient pantry. There is a 12x12 flex room as you enter on the right. The main floor Primary Bedroom Suite also enjoys the luxury vinyl plank flooring and ceiling fan. The primary en-suite offers updated tile flooring, a double vanity with Cararra marble counters and a walk-in tile shower with dual shower heads and an 11' walk-in closet. The 2nd story features 2 additional bedrooms and a shared full bath. The spacious loft area offers an additional living area or office space. The air handler (replaced in 2017) along with the whole house air purifying system is in the upstairs attic access. Community Irrigation System maintained by HOA. Hurricane Shutters for every window and generator included, windows have been tinted with 3M film for wind protection and heat/cold/. Security system in place and a Home Warranty Program that expires April 2026 and is transferrable to new owner. Relax and enjoy your own peace and paradise in this well-maintained home. Lovely Community pool included in HOA.
Sold for $349,900
$349,900
807 Riverward Dr., Myrtle Beach, SC 29588
3beds
2,129sqft
Single Family Residence
Built in 2007
9,147 Square Feet Lot
$354,800 Zestimate®
$164/sqft
$2,272 Estimated rent
Home value
$354,800
$337,000 - $373,000
$2,272/mo
Zestimate® history
Owner options
List your home for rent
$2,272/mo
Rent Zestimate®
Find your next renter with Zillow Rental Manager. Plus, with online applications, you can quickly screen prospective tenants – for free.
$2,272/mo
Rent Zestimate®
Refinance and save
$2,330/mo
Est. payment
Refinancing to a lower rate could help reduce your monthly payments and save thousands over the life of the loan.
$2,330/mo
Est. payment
Explore your selling options
Work with a Zillow partner agent
Leverage their expertise and Zillow's premium Showcase listings to get your home seen by more buyers.
Get startedList with your own agent
Get your home in front of millions of buyers by listing it on Zillow.
Learn how to do itSell it yourself
Take full control of how buyers see your home on Zillow by listing For Sale by Owner (FSBO).
List your homeWhat's special
Office spaceNatural gas fireplaceBoat day dockPeaceful water viewsSpacious loft areaAir handlerPublic boat ramp
Zillow last checked:
Listing updated:
Listed by:
Kate F Rushton 617-680-0022,
BHHS Coastal Real Estate,
Jennifer Hamilton 843-458-6734,
BHHS Coastal Real Estate
Bought with:
Sollecito Advantage Group
CB Sea Coast Advantage MI
Source: CCAR,MLS#: 2406704
Facts & features
Interior
Bedrooms & bathrooms
- Bedrooms: 3
- Bathrooms: 3
- Full bathrooms: 2
- 1/2 bathrooms: 1
Rooms
- Room types: Bonus Room, Carolina Room, Foyer, Loft, Utility Room
Primary bedroom
- Features: Ceiling Fan(s), Main Level Master, Walk-In Closet(s)
- Level: First
Primary bedroom
- Dimensions: 14x12
Bedroom 2
- Level: Second
Bedroom 2
- Dimensions: 12x12
Bedroom 3
- Level: Second
Bedroom 3
- Dimensions: 12x11
Primary bathroom
- Features: Dual Sinks, Separate Shower
Dining room
- Features: Kitchen/Dining Combo, Vaulted Ceiling(s)
Dining room
- Dimensions: 12x12
Kitchen
- Features: Breakfast Bar, Breakfast Area, Pantry
Kitchen
- Dimensions: 12x13
Living room
- Features: Ceiling Fan(s), Fireplace
Living room
- Dimensions: 18x14
Other
- Features: Bedroom on Main Level, Entrance Foyer, Loft
Heating
- Central, Electric, Forced Air
Cooling
- Central Air
Appliances
- Included: Dishwasher, Disposal, Microwave, Range, Refrigerator, Dryer, Washer
- Laundry: Washer Hookup
Features
- Air Filtration, Attic, Fireplace, Pull Down Attic Stairs, Permanent Attic Stairs, Breakfast Bar, Bedroom on Main Level, Breakfast Area, Entrance Foyer, Loft
- Flooring: Carpet, Luxury Vinyl, Luxury VinylPlank, Tile
- Attic: Pull Down Stairs,Permanent Stairs
- Has fireplace: Yes
Interior area
- Total structure area: 2,529
- Total interior livable area: 2,129 sqft
Property
Parking
- Total spaces: 4
- Parking features: Attached, Garage, Two Car Garage, Garage Door Opener
- Attached garage spaces: 2
Features
- Levels: One and One Half
- Stories: 1.5
- Patio & porch: Patio
- Exterior features: Dock, Sprinkler/Irrigation, Patio
- Pool features: Community, Outdoor Pool
- Has view: Yes
- View description: Lake
- Has water view: Yes
- Water view: Lake
Lot
- Size: 9,147 Square Feet
- Dimensions: 59 x 100 x 119 x 100
- Features: Irregular Lot, Outside City Limits
Details
- Additional parcels included: ,
- Parcel number: 45004010050
- Zoning: res
- Special conditions: None
- Other equipment: Generator
Construction
Type & style
- Home type: SingleFamily
- Architectural style: Colonial
- Property subtype: Single Family Residence
Materials
- Vinyl Siding, Wood Frame
- Foundation: Slab
Condition
- Resale
- Year built: 2007
Details
- Builder model: The Isle
- Builder name: Portrait Homes
- Warranty included: Yes
Utilities & green energy
- Electric: Generator
- Water: Public
- Utilities for property: Cable Available, Electricity Available, Phone Available, Sewer Available, Underground Utilities, Water Available
Community & HOA
Community
- Features: Golf Carts OK, Long Term Rental Allowed, Pool
- Security: Security System, Smoke Detector(s)
- Subdivision: Riverbend
HOA
- Has HOA: Yes
- Amenities included: Owner Allowed Golf Cart
- Services included: Association Management, Common Areas, Legal/Accounting, Maintenance Grounds, Pest Control, Pool(s), Recreation Facilities
- HOA fee: $181 monthly
Location
- Region: Myrtle Beach
Financial & listing details
- Price per square foot: $164/sqft
- Tax assessed value: $351,692
- Annual tax amount: $1,382
- Date on market: 3/17/2024
- Listing terms: Cash,Conventional,VA Loan
- Electric utility on property: Yes
Price history
| Date | Event | Price |
|---|---|---|
| 4/30/2024 | Sold | $349,900$164/sqft |
Source:  CCAR #2406704 Report a problem CCAR #2406704 Report a problem | ||
| 3/19/2024 | Contingent | $349,900$164/sqft |
Source: CCAR #2406704 Report a problem | ||
| 3/17/2024 | Listed for sale | $349,900+17.9%$164/sqft |
Source: CCAR #2406704 Report a problem | ||
| 4/30/2007 | Sold | $296,845$139/sqft |
Source: Public Record Report a problem | ||
Public tax history
| Year | Property taxes | Tax assessment |
|---|---|---|
| 2025 | $1,382 +86.3% | $351,692 +54.5% |
| 2024 | $742 | $227,563 +15% |
| 2023 | -- | $197,881 |
| 2022 | -- | $197,881 |
| 2021 | $649 +16.1% | -- |
| 2020 | $559 | -- |
| 2019 | -- | -- |
| 2018 | $482 | $6,890 +0.1% |
| 2017 | -- | $6,883 |
| 2016 | -- | $6,883 |
| 2015 | -- | $6,883 |
| 2014 | $475 | $6,883 |
| 2013 | -- | -- |
| 2012 | -- | -- |
| 2010 | -- | $6,484 -44.1% |
| 2009 | -- | $11,600 |
| 2008 | -- | $11,600 +738.2% |
| 2007 | -- | $1,384 |
Find assessor info on the county website
Neighborhood: 29588
Nearby homes
- $274,0003 bd2 ba1.4k sqft811 Riverward Dr, Myrtle Beach, SC 29588Off Market
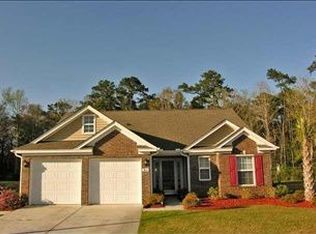
- $388,0003 bd2 ba2.7k sqft808 Riverward Dr, Myrtle Beach, SC 29588Off Market
- $318,0003 bd2 ba1.5k sqft803 Riverward Dr, Myrtle Beach, SC 29588Off Market
- $341,4003 bd3 ba2.3k sqft815 Riverward Dr, Myrtle Beach, SC 29588Off Market
- $285,0003 bd2 ba1.5k sqft796 Riverward Dr, Myrtle Beach, SC 29588Off Market
- $310,9003 bd2 ba1.6k sqft799 Riverward Dr, Myrtle Beach, SC 29588Off Market
- $285,7003 bd2 ba1.5k sqft819 Riverward Dr, Myrtle Beach, SC 29588Off Market
- $296,2003 bd2 ba1.5k sqft830 Riverward Dr, Myrtle Beach, SC 29588Off Market
Nearby schools
GreatSchools rating
- 7/10Burgess Elementary SchoolGrades: PK-4Distance: 3.1 mi
- 7/10St. James Middle SchoolGrades: 7-8Distance: 3.6 mi
- 8/10St. James High SchoolGrades: 9-12Distance: 3.9 mi
Schools provided by the listing agent
- Elementary: Saint James Elementary School
- Middle: Saint James Middle School
- High: Saint James High School
Source: CCAR. This data may not be complete. We recommend contacting the local school district to confirm school assignments for this home.
Sell for more on Zillow
Get a Zillow Showcase℠ listing at no additional cost and you could sell for .
$354,800
2% more
+$7,096
With Zillow Showcase(estimated)
$361,896
Sell for more on Zillow
Get a Zillow Showcase℠ listing at no additional cost and you could sell for .
$354,800
2% more
+$7,096
With Zillow Showcase(estimated)
$361,896
- South Carolina
- Horry County
- Myrtle Beach
- 29588
- 807 Riverward Dr.
