Nestled on a picturesque corner lot, this stunning home offers the perfect blend of elegance, comfort, and functionality in 3 finished levels totaling over 3400 sq ft.
Including 4 large bedrooms, 3.5 baths, a private study and large open entertainment space in LL. From the moment you walk in, you will enjoy the stunning & spacious family room with vaulted ceiling, woodburning fireplace with gas starter and a wet bar perfect for entertaining. Open to the family room, the kitchen features granite counters, SS appliances, and spacious pantry.
Perfect for gatherings and entertaining, the large dream deck with a retractable awning conveniently connects to the kitchen & family room and lower patio. The finished lower level is complete with Full bath, Wet bar with full size refrigerator, an expansive window that provides lots of light & a walkout to patio and yard where there's ample room for gatherings. Abundant storage and closets throughout. Home Warranty Provided through Achosa. Don't Miss Out on this one within 15 mins of CVG and Downtown. Come experience comfort and style at its finest.
Sold for $650,000
$650,000
807 Riverwatch Dr, Crescent Springs, KY 41017
4beds
3,440sqft
Single Family Residence, Residential
Built in 1991
0.27 Acres Lot
$679,200 Zestimate®
$189/sqft
$3,774 Estimated rent
Home value
$679,200
$645,000 - $713,000
$3,774/mo
Zestimate® history
Owner options
List your home for rent
$3,774/mo
Rent Zestimate®
Find your next renter with Zillow Rental Manager. Plus, with online applications, you can quickly screen prospective tenants – for free.
$3,774/mo
Rent Zestimate®
Refinance and save
$4,066/mo
Est. payment
Refinancing to a lower rate could help reduce your monthly payments and save thousands over the life of the loan.
$4,066/mo
Est. payment
Explore your selling options
Work with a Zillow partner agent
Leverage their expertise and Zillow's premium Showcase listings to get your home seen by more buyers.
Get startedList with your own agent
Get your home in front of millions of buyers by listing it on Zillow.
Learn how to do itSell it yourself
Take full control of how buyers see your home on Zillow by listing For Sale by Owner (FSBO).
List your homeWhat's special
Picturesque corner lotLarge dream deckSpacious family roomSpacious pantryExpansive windowPrivate studySs appliances
Zillow last checked:
Listing updated:
Listed by:
Shelley Helton 859-462-7036,
eXp Realty, LLC
Bought with:
Maggie Mays, 218406
Cahill Real Estate Services
Source: NKMLS,MLS#: 621719
Facts & features
Interior
Bedrooms & bathrooms
- Bedrooms: 4
- Bathrooms: 4
- Full bathrooms: 3
- 1/2 bathrooms: 1
Primary bedroom
- Features: Carpet Flooring, Window Treatments, Walk-In Closet(s), Bath Adjoins, Cathedral Ceiling(s), Ceiling Fan(s), Vaulted Ceiling(s)
- Level: Second
- Area: 215.8
- Dimensions: 13 x 16.6
Bedroom 2
- Features: Carpet Flooring, Window Treatments
- Level: Second
- Area: 152.46
- Dimensions: 12.1 x 12.6
Bedroom 3
- Features: Carpet Flooring, Window Treatments
- Level: Second
- Area: 173.03
- Dimensions: 12.1 x 14.3
Bedroom 4
- Features: Carpet Flooring, Window Treatments
- Level: Second
- Area: 116.6
- Dimensions: 10.6 x 11
Bathroom 2
- Features: Full Finished Bath, Tub With Shower
- Level: Second
- Area: 40.5
- Dimensions: 8.1 x 5
Bathroom 3
- Features: Full Finished Bath, Tub With Shower
- Level: Lower
- Area: 41.5
- Dimensions: 8.3 x 5
Bathroom 4
- Features: Full Finished Half Bath, Hardwood Floors
- Level: First
- Area: 23.78
- Dimensions: 4.1 x 5.8
Breakfast room
- Description: Bay Window
- Features: Hardwood Floors
- Level: First
- Area: 169.74
- Dimensions: 12.3 x 13.8
Dining room
- Description: Crown Molding
- Features: Wood Flooring, Chandelier
- Level: First
- Area: 168.48
- Dimensions: 14.4 x 11.7
Entry
- Description: 2 story foyer, 2 coat closets
- Features: Wood Flooring, Closet(s), Entrance Foyer
- Level: First
- Area: 80.73
- Dimensions: 11.7 x 6.9
Family room
- Features: Walk-Out Access, Carpet Flooring, Wet Bar, Storage, Recessed Lighting
- Level: Lower
- Area: 717.99
- Dimensions: 26.3 x 27.3
Great room
- Description: vaulted ceiling
- Features: Fireplace(s)
- Level: First
- Area: 517
- Dimensions: 22 x 23.5
Kitchen
- Description: Tile Backsplash
- Features: Walk-Out Access, Kitchen Island, Gourmet Kitchen, Pantry, Wood Cabinets, Hardwood Floors
- Level: First
- Area: 128.45
- Dimensions: 9.11 x 14.1
Laundry
- Description: Main Floor
- Features: Plank Flooring
- Level: First
- Area: 32.48
- Dimensions: 5.6 x 5.8
Living room
- Description: Bay Window
- Features: Wood Flooring
- Level: First
- Area: 224.79
- Dimensions: 12.7 x 17.7
Office
- Description: Bay Window
- Features: French Doors, Hardwood Floors
- Level: First
- Area: 149.76
- Dimensions: 12.8 x 11.7
Primary bath
- Features: Ceramic Tile Flooring, Double Vanity, Shower, Jetted Tub, Tile Flooring
- Level: Second
- Area: 96.52
- Dimensions: 7.6 x 12.7
Heating
- Forced Air
Cooling
- Central Air
Appliances
- Included: Gas Range, Dishwasher, Disposal, Dryer, Microwave, Refrigerator, Washer
- Laundry: Electric Dryer Hookup, Laundry Room, Main Level, Washer Hookup
Features
- Kitchen Island, Walk-In Closet(s), Soaking Tub, Pantry, Open Floorplan, Granite Counters, Entrance Foyer, Double Vanity, Crown Molding, Bookcases, Cathedral Ceiling(s), Ceiling Fan(s), High Ceilings, Recessed Lighting, Vaulted Ceiling(s), Wet Bar
- Doors: Multi Panel Doors
- Windows: Double Hung, Vinyl Frames
- Basement: See Remarks
- Number of fireplaces: 1
- Fireplace features: Gas, Wood Burning
Interior area
- Total structure area: 3,440
- Total interior livable area: 3,440 sqft
Property
Parking
- Total spaces: 2
- Parking features: Attached, Driveway, Garage, Garage Door Opener, Garage Faces Side
- Attached garage spaces: 2
- Has uncovered spaces: Yes
Features
- Levels: Two
- Stories: 2
- Patio & porch: Covered, Deck, Patio
- Exterior features: Lighting
- Has view: Yes
- View description: Trees/Woods
Lot
- Size: 0.27 Acres
- Dimensions: 97 x 120
- Features: Corner Lot, Level
- Residential vegetation: Partially Wooded
Details
- Parcel number: 0271000195.13
- Zoning description: Residential
Construction
Type & style
- Home type: SingleFamily
- Architectural style: Traditional
- Property subtype: Single Family Residence, Residential
Materials
- Brick, Vinyl Siding
- Foundation: Poured Concrete
- Roof: Shingle
Condition
- Existing Structure
- New construction: No
- Year built: 1991
Details
- Warranty included: Yes
Utilities & green energy
- Sewer: Public Sewer
- Water: Public
Community & HOA
HOA
- Has HOA: No
Location
- Region: Crescent Springs
Financial & listing details
- Price per square foot: $189/sqft
- Tax assessed value: $570,000
- Annual tax amount: $5,843
- Date on market: 10/20/2025
- Cumulative days on market: 1 day
Price history
| Date | Event | Price |
|---|---|---|
| 5/28/2024 | Sold | $650,000+4%$189/sqft |
Source:  NKMLS #621719 Report a problem NKMLS #621719 Report a problem | ||
| 4/5/2024 | Pending sale | $624,900$182/sqft |
Source: NKMLS #621719 Report a problem | ||
| 4/4/2024 | Listed for sale | $624,900+9.6%$182/sqft |
Source: NKMLS #621719 Report a problem | ||
| 8/10/2022 | Sold | $570,000-2.5%$166/sqft |
Source: Public Record Report a problem | ||
| 7/1/2022 | Pending sale | $584,900$170/sqft |
Source: NKMLS #605092 Report a problem | ||
| 6/16/2022 | Listed for sale | $584,900$170/sqft |
Source: NKMLS #605092 Report a problem | ||
Public tax history
| Year | Property taxes | Tax assessment |
|---|---|---|
| 2024 | $5,843 -3.8% | $570,000 |
| 2023 | $6,076 +68.6% | $570,000 +72.7% |
| 2022 | $3,604 -2.1% | $330,000 |
| 2021 | $3,681 -18.2% | $330,000 |
| 2020 | $4,499 | $330,000 +10% |
| 2019 | $4,499 +10.6% | $300,000 |
| 2018 | $4,067 | $300,000 |
| 2017 | $4,067 +29.1% | $300,000 |
| 2015 | $3,151 +1.7% | $300,000 |
| 2014 | $3,097 | $300,000 |
| 2013 | $3,097 | $300,000 |
| 2012 | -- | $300,000 |
| 2011 | -- | $300,000 |
| 2010 | -- | $300,000 |
| 2009 | -- | $300,000 |
| 2008 | -- | $300,000 +36.4% |
| 2007 | -- | $220,000 |
| 2006 | -- | $220,000 |
| 2005 | -- | $220,000 |
| 2004 | -- | $220,000 +4.8% |
| 2003 | -- | $210,000 |
| 2002 | -- | $210,000 |
| 2001 | -- | $210,000 |
| 2000 | -- | $210,000 |
Find assessor info on the county website
Neighborhood: 41017
Nearby homes
- $536,2004 bd2 ba2.8k sqft811 Riverwatch Dr, Crescent Springs, KY 41017Off Market
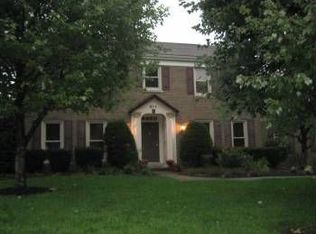
- $522,8004 bd2 ba2.3k sqft804 Winterberry Ct, Villa Hills, KY 41017Off Market
- $550,1004 bd3 ba2.3k sqft799 Riverwatch Dr, Crescent Springs, KY 41017Off Market
- $683,2004 bd3 ba3.3k sqft802 Riverwatch Dr, Crescent Springs, KY 41017Off Market
- $571,7004 bd2 ba2.7k sqft806 Riverwatch Dr, Crescent Springs, KY 41017Off Market
- $557,8004 bd3 ba2.4k sqft815 Riverwatch Dr, Crescent Springs, KY 41017Off Market
- $496,700-- bd-- ba2.5k sqft799 Foresthill Dr, Crescent Springs, KY 41017Off Market
- $511,6003 bd3 ba2k sqft798 Riverwatch Dr, Crescent Springs, KY 41017Off Market
Nearby schools
GreatSchools rating
- 5/10River Ridge Elementary SchoolGrades: PK-5Distance: 2 mi
- 6/10Turkey Foot Middle SchoolGrades: 6-8Distance: 3.9 mi
- 9/10Dixie Heights High SchoolGrades: 9-12Distance: 3.2 mi
Schools provided by the listing agent
- Elementary: River Ridge Elementary
- Middle: Turkey Foot Middle School
- High: Dixie Heights High
Source: NKMLS. This data may not be complete. We recommend contacting the local school district to confirm school assignments for this home.
Get a cash offer in 3 minutes
Find out how much your home could sell for in as little as 3 minutes with a no-obligation cash offer.
Estimated market value
$679,200
Get a cash offer in 3 minutes
Find out how much your home could sell for in as little as 3 minutes with a no-obligation cash offer.
Estimated market value
$679,200
- Kentucky
- Kenton County
- Crescent Springs
- 41017
- 807 Riverwatch Dr
Nearby cities
Nearby zip codes
Other Crescent Springs Topics
- Apartments for Rent in 41017
- Houses for Sale in 41017
- Houses for Rent in 41017
- 41017 Real Estate
- Crescent Springs Condos
- Houses for Sale in Crescent Springs
- Newest Listings in Crescent Springs
- Crescent Springs Home Values
- Crescent Springs Real Estate Agents
- Crescent Springs Refinance
- Crescent Springs Mortgage Rates
