CREEK LOT! Stunning 0.29 Acre property backing to a serene creek with lots of mature trees. Located in the boutique community of Highland Meadows, an established neighborhood with NO HOA! Charming curb appeal with lush landscaping say's 'Welcome Home'. Come on in, where you'll be greeted by the inviting foyer with soaring ceilings. This home is so light and bright! Family room with striking floor-to-ceiling brick gas fireplace, and so many windows with wood shutters overlooking the yard, bringing in the creek views & beautiful trees - so much green! Open concept floorplan is perfect for entertaining! Lots of windows have been updated to vinyl. Kitchen with granite counters, island, PLUMBED FOR GAS COOKING, pantry and large eat-in area. Formal dining room is a great additional space for large gatherings. Easy-care luxury vinyl plank flooring & tile throughout most of the main living areas and primary. Wake up to the relaxing views of the property in the spacious private primary bedroom with bay windows. Updated spa-like primary bathroom with frameless glass shower, dual sinks, quartz counters, and large walk-in closet. BONUS ALERT: Additional living room-flex space downstairs making for THREE living spaces in this amazing home. Upstairs features the game room, 3 graciously sized bedrooms and a full bath. Enjoy your backyard with a large patio ready for late summer evenings. PRIME LOCATION: Just 4 houses down from the Cottonwood Creek Trails, Ford Park, Ford Pool, playground, tennis courts, basketball courts! Just across Jupiter is the City of Allen Bark Yard Dog Park. You do not want to miss out on this amazing opportunity in Allen ISD! Roof replaced December 2024 with Class 4 impact resistant shingle. New carpet upstairs February 2026. Upgraded tankless water heater 2024. Wow! So many great recent updates!
Sold
Price Unknown
807 Rockcrossing Ln, Allen, TX 75002
4beds
2,955sqft
Single Family Residence
Built in 1993
0.29 Acres Lot
$539,300 Zestimate®
$--/sqft
$3,133 Estimated rent
Home value
$539,300
$507,000 - $572,000
$3,133/mo
Zestimate® history
Owner options
List your home for rent
$3,133/mo
Rent Zestimate®
Find your next renter with Zillow Rental Manager. Plus, with online applications, you can quickly screen prospective tenants – for free.
$3,133/mo
Rent Zestimate®
Refinance and save
Refinancing to a lower rate could help reduce your monthly payments and save thousands over the life of the loan.
Explore your selling options
Work with a Zillow partner agent
Leverage their expertise and Zillow's premium Showcase listings to get your home seen by more buyers.
Get startedList with your own agent
Get your home in front of millions of buyers by listing it on Zillow.
Learn how to do itSell it yourself
Take full control of how buyers see your home on Zillow by listing For Sale by Owner (FSBO).
List your homeWhat's special
Lots of mature trees
Zillow last checked:
Listing updated:
Listed by:
Pam Heinrich 0617207 214-762-4208,
Keller Williams Realty Allen 972-747-5100
Bought with:
Trey LaQuey
RE/MAX Dallas Suburbs
Source: NTREIS,MLS#: 21177213
Facts & features
Interior
Bedrooms & bathrooms
- Bedrooms: 4
- Bathrooms: 3
- Full bathrooms: 2
- 1/2 bathrooms: 1
Primary bedroom
- Features: Ceiling Fan(s), En Suite Bathroom, Walk-In Closet(s)
- Level: First
- Dimensions: 19 x 13
Bedroom
- Features: Ceiling Fan(s)
- Level: Second
- Dimensions: 12 x 11
Bedroom
- Features: Ceiling Fan(s)
- Level: Second
- Dimensions: 14 x 12
Bedroom
- Features: Ceiling Fan(s)
- Level: Second
- Dimensions: 14 x 13
Primary bathroom
- Features: Built-in Features, Dual Sinks, En Suite Bathroom, Separate Shower
- Level: First
- Dimensions: 13 x 11
Breakfast room nook
- Features: Eat-in Kitchen
- Level: First
- Dimensions: 12 x 11
Dining room
- Level: First
- Dimensions: 12 x 11
Family room
- Features: Ceiling Fan(s), Fireplace
- Level: First
- Dimensions: 18 x 17
Other
- Features: Built-in Features
- Level: Second
- Dimensions: 9 x 7
Game room
- Features: Ceiling Fan(s)
- Level: Second
- Dimensions: 14 x 11
Half bath
- Level: First
- Dimensions: 6 x 4
Kitchen
- Features: Breakfast Bar, Built-in Features, Eat-in Kitchen, Kitchen Island, Pantry, Stone Counters
- Level: First
- Dimensions: 14 x 12
Laundry
- Features: Built-in Features
- Level: First
- Dimensions: 5 x 5
Living room
- Features: Ceiling Fan(s)
- Level: First
- Dimensions: 19 x 14
Heating
- Central, Natural Gas
Cooling
- Central Air, Ceiling Fan(s), Electric
Appliances
- Included: Some Gas Appliances, Dishwasher, Electric Cooktop, Electric Oven, Disposal, Gas Water Heater, Microwave, Plumbed For Gas, Tankless Water Heater
- Laundry: Washer Hookup, Dryer Hookup, ElectricDryer Hookup, GasDryer Hookup, Laundry in Utility Room
Features
- Decorative/Designer Lighting Fixtures, Eat-in Kitchen, Granite Counters, Kitchen Island, Open Floorplan, Vaulted Ceiling(s), Walk-In Closet(s)
- Flooring: Carpet, Ceramic Tile, Luxury Vinyl Plank
- Windows: Shutters
- Has basement: No
- Number of fireplaces: 1
- Fireplace features: Family Room, Gas, Masonry
Interior area
- Total interior livable area: 2,955 sqft
Property
Parking
- Total spaces: 2
- Parking features: Garage
- Attached garage spaces: 2
Features
- Levels: Two
- Stories: 2
- Exterior features: Rain Gutters, Storage
- Pool features: None
- Waterfront features: Creek
Lot
- Size: 0.29 Acres
- Features: Landscaped, Subdivision, Sprinkler System, Few Trees
Details
- Parcel number: R270200F01801
Construction
Type & style
- Home type: SingleFamily
- Architectural style: Traditional,Detached
- Property subtype: Single Family Residence
Materials
- Brick
- Foundation: Slab
- Roof: Composition
Condition
- Year built: 1993
Utilities & green energy
- Sewer: Public Sewer
- Water: Public
- Utilities for property: Sewer Available, Water Available
Community & HOA
Community
- Features: Curbs, Sidewalks
- Subdivision: Highland Meadows
HOA
- Has HOA: No
Location
- Region: Allen
Financial & listing details
- Tax assessed value: $532,753
- Annual tax amount: $9,439
- Date on market: 2/19/2026
- Cumulative days on market: 8 days
- Listing terms: Cash,Conventional,FHA,VA Loan
- Exclusions: Refrigerator, washer & dryer
Price history
| Date | Event | Price |
|---|---|---|
| 4/2/2026 | Sold | -- |
Source: NTREIS #21177213 Report a problem | ||
| 3/28/2026 | Pending sale | $545,000$184/sqft |
Source: NTREIS #21177213 Report a problem | ||
| 3/3/2026 | Contingent | $545,000$184/sqft |
Source: NTREIS #21177213 Report a problem | ||
| 2/19/2026 | Listed for sale | $545,000$184/sqft |
Source: NTREIS #21177213 Report a problem | ||
Public tax history
| Year | Property taxes | Tax assessment |
|---|---|---|
| 2025 | $7,626 -0.1% | $532,753 +4.9% |
| 2024 | $7,633 +10.7% | $507,959 +10% |
| 2023 | $6,896 -11.1% | $461,781 +10% |
| 2022 | $7,761 +0.4% | $419,801 +10% |
| 2021 | $7,726 +7.3% | $381,637 +9.1% |
| 2020 | $7,202 +8.9% | $349,800 +10% |
| 2019 | $6,612 -3.1% | $318,000 +1.4% |
| 2018 | $6,823 +17.8% | $313,552 +2.3% |
| 2017 | $5,793 | $306,497 +14.5% |
| 2016 | $5,793 +14.1% | $267,615 +12.2% |
| 2015 | $5,076 | $238,564 +11.4% |
| 2014 | $5,076 | $214,160 +4.2% |
| 2013 | -- | $205,537 +0.9% |
| 2012 | -- | $203,788 -0.9% |
| 2011 | -- | $205,596 -1.7% |
| 2010 | -- | $209,210 +0.4% |
| 2009 | -- | $208,432 |
| 2008 | -- | $208,432 +1.2% |
| 2007 | -- | $205,940 +2.6% |
| 2006 | -- | $200,765 +3.2% |
| 2005 | -- | $194,449 +11.1% |
| 2003 | -- | $175,000 -4.4% |
| 2002 | -- | $183,050 +2.6% |
| 2001 | -- | $178,379 +10% |
| 2000 | -- | $162,163 |
Find assessor info on the county website
Neighborhood: Cottonwood Bend
Nearby homes
- $520,0004 bd3 ba3.2k sqft809 Rockcrossing Ln, Allen, TX 75002Off Market
- $436,500-- bd2 ba2.2k sqft803 Rockcrossing Ln, Allen, TX 75002Off Market
- $458,7004 bd3 ba2.4k sqft811 Rockcrossing Ln, Allen, TX 75002Off Market
- $542,6004 bd3 ba3k sqft601 Falling Leaf Dr, Allen, TX 75002Off Market
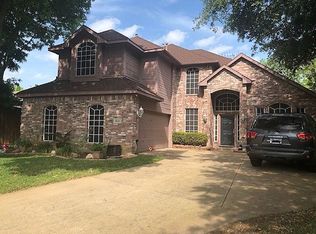
- $518,7004 bd2 ba2.5k sqft603 Falling Leaf Dr, Allen, TX 75002Off Market
- $469,2004 bd2 ba2.3k sqft617 Sagebrush Ln, Allen, TX 75002Off Market
- $446,7004 bd2 ba2.4k sqft712 Featherbrook Ct, Allen, TX 75002Off Market
- $514,2004 bd3 ba2.9k sqft710 Featherbrook Ct, Allen, TX 75002Off Market
Nearby schools
GreatSchools rating
- 5/10Alton Boyd Elementary SchoolGrades: K-6Distance: 0.6 mi
- 10/10Ereckson Middle SchoolGrades: 7-8Distance: 2.7 mi
- 8/10Allen High SchoolGrades: 9-12Distance: 1.3 mi
Schools provided by the listing agent
- Elementary: Boyd
- Middle: Ereckson
- High: Allen
- District: Allen ISD
Source: NTREIS. This data may not be complete. We recommend contacting the local school district to confirm school assignments for this home.
Get a cash offer in 3 minutes
Find out how much your home could sell for in as little as 3 minutes with a no-obligation cash offer.
Estimated market value
$539,300
Get a cash offer in 3 minutes
Find out how much your home could sell for in as little as 3 minutes with a no-obligation cash offer.
Estimated market value
$539,300
- Texas
- Collin County
- Allen
- 75002
- Cottonwood Bend
- 807 Rockcrossing Ln
