You just found it! This 4 bed 3 bath home has been meticulously cared for and is in pristine condition. Located in the coveted Highland Shores subdivision and feeding into McAuliffe elementary, the property is walking distance to the school. Explore the neighborhood using the linear park just outside your own back yard. No rear neighbors! The oversized outdoor living space is complete with fans, a fridge, workspace, and storage. Plenty of space to add a pool. Inside, the enormous open concept kitchen has a double oven, stainless appliances, and a huge island. In winter, cozy up in the den in front of the gas fireplace. The primary bedroom is downstairs with a bay window and lovely view of the back. The three bedrooms upstairs are generously sized. Updated kitchen and updated bathrooms, this gem is move in ready. At 21'x15', one upstairs bedroom is large enough to serve as a second living or play room. This home has plenty of space to entertain both indoors and outdoors yet feels cozy and inviting. Come see it today!
Sold
Price Unknown
807 Rolling View Ct, Highland Village, TX 75077
4beds
2,357sqft
Single Family Residence
Built in 1988
7,797 Square Feet Lot
$554,800 Zestimate®
$--/sqft
$3,163 Estimated rent
Home value
$554,800
$522,000 - $594,000
$3,163/mo
Zestimate® history
Owner options
List your home for rent
$3,163/mo
Rent Zestimate®
Find your next renter with Zillow Rental Manager. Plus, with online applications, you can quickly screen prospective tenants – for free.
$3,163/mo
Rent Zestimate®
Refinance and save
$850/mo
Est. payment
Refinancing to a lower rate could help reduce your monthly payments and save thousands over the life of the loan.
$850/mo
Est. payment
Explore your selling options
Work with a Zillow partner agent
Leverage their expertise and Zillow's premium Showcase listings to get your home seen by more buyers.
Get startedList with your own agent
Get your home in front of millions of buyers by listing it on Zillow.
Learn how to do itSell it yourself
Take full control of how buyers see your home on Zillow by listing For Sale by Owner (FSBO).
List your homeWhat's special
Updated bathroomsOversized outdoor living spaceStainless appliancesHuge islandEnormous open concept kitchenUpdated kitchen
Zillow last checked:
Listing updated:
Listed by:
JP Briere 0629782 214-448-1021,
Keller Williams Lonestar DFW 817-795-2500
Bought with:
Erin Pickard
Compass RE Texas, LLC
Source: NTREIS,MLS#: 20957838
Facts & features
Interior
Bedrooms & bathrooms
- Bedrooms: 4
- Bathrooms: 3
- Full bathrooms: 2
- 1/2 bathrooms: 1
Primary bedroom
- Features: Dual Sinks, En Suite Bathroom, Separate Shower, Walk-In Closet(s)
- Level: First
- Dimensions: 16 x 15
Bedroom
- Level: Second
- Dimensions: 21 x 15
Bedroom
- Level: Second
- Dimensions: 13 x 12
Bedroom
- Level: Second
- Dimensions: 11 x 11
Dining room
- Level: First
- Dimensions: 13 x 11
Kitchen
- Features: Breakfast Bar, Kitchen Island, Pantry
- Level: First
- Dimensions: 14 x 14
Living room
- Level: First
- Dimensions: 15 x 11
Living room
- Features: Fireplace
- Level: First
- Dimensions: 15 x 14
Heating
- Central, Natural Gas
Cooling
- Central Air, Electric
Appliances
- Included: Double Oven, Dishwasher, Electric Cooktop, Electric Oven, Disposal, Gas Water Heater, Microwave
- Laundry: Laundry in Utility Room
Features
- Wet Bar, Decorative/Designer Lighting Fixtures, Kitchen Island, Open Floorplan, Pantry, Vaulted Ceiling(s), Walk-In Closet(s)
- Flooring: Ceramic Tile, Wood
- Windows: Bay Window(s), Window Coverings
- Has basement: No
- Number of fireplaces: 1
- Fireplace features: Gas Log
Interior area
- Total interior livable area: 2,357 sqft
Property
Parking
- Total spaces: 2
- Parking features: Door-Multi, Driveway, Garage Faces Front, Garage, Garage Door Opener
- Attached garage spaces: 2
- Has uncovered spaces: Yes
Features
- Levels: Two
- Stories: 2
- Patio & porch: Rear Porch, Deck, Covered
- Pool features: None
- Fencing: Back Yard,Fenced
Lot
- Size: 7,797 Square Feet
- Dimensions: 66 x 118 x 79 x 116
- Features: Back Yard, Backs to Greenbelt/Park, Greenbelt, Lawn, Landscaped, Subdivision, Sprinkler System
Details
- Parcel number: R153861
- Other equipment: Irrigation Equipment
Construction
Type & style
- Home type: SingleFamily
- Architectural style: Traditional,Detached
- Property subtype: Single Family Residence
Materials
- Brick
- Foundation: Slab
- Roof: Composition
Condition
- Year built: 1988
Utilities & green energy
- Sewer: Public Sewer
- Water: Public
- Utilities for property: Electricity Connected, Natural Gas Available, Sewer Available, Separate Meters, Water Available
Community & HOA
Community
- Features: Playground, Sidewalks, Trails/Paths
- Security: Smoke Detector(s)
- Subdivision: Highland Shores Ph 5p
HOA
- Has HOA: Yes
- Services included: All Facilities, Association Management
- HOA fee: $850 annually
- HOA name: Highland Shores Homeowners Assn
- HOA phone: 972-317-5139
Location
- Region: Highland Village
Financial & listing details
- Tax assessed value: $553,135
- Annual tax amount: $8,475
- Date on market: 6/5/2025
- Cumulative days on market: 11 days
- Listing terms: Cash,Conventional,FHA,VA Loan
- Electric utility on property: Yes
Price history
| Date | Event | Price |
|---|---|---|
| 7/14/2025 | Sold | -- |
Source: NTREIS #20957838 Report a problem | ||
| 6/25/2025 | Pending sale | $580,000$246/sqft |
Source: NTREIS #20957838 Report a problem | ||
| 6/16/2025 | Contingent | $580,000$246/sqft |
Source: NTREIS #20957838 Report a problem | ||
| 6/5/2025 | Listed for sale | $580,000+2.7%$246/sqft |
Source: NTREIS #20957838 Report a problem | ||
| 8/16/2024 | Sold | -- |
Source: NTREIS #20674535 Report a problem | ||
| 8/5/2024 | Pending sale | $565,000$240/sqft |
Source: NTREIS #20674535 Report a problem | ||
| 7/25/2024 | Contingent | $565,000$240/sqft |
Source: NTREIS #20674535 Report a problem | ||
| 7/16/2024 | Listed for sale | $565,000$240/sqft |
Source: NTREIS #20674535 Report a problem | ||
Public tax history
| Year | Property taxes | Tax assessment |
|---|---|---|
| 2025 | $8,407 +14.4% | $553,135 +17.9% |
| 2024 | $7,348 +10.8% | $469,283 +10% |
| 2023 | $6,629 -8.6% | $426,621 +10% |
| 2022 | $7,256 +2.4% | $387,837 +10% |
| 2021 | $7,082 -0.3% | $352,579 +1.1% |
| 2020 | $7,100 +0.5% | $348,826 -0.8% |
| 2019 | $7,062 +8.5% | $351,615 +12.5% |
| 2018 | $6,510 +14.9% | $312,469 +5.5% |
| 2017 | $5,668 | $296,039 +10% |
| 2016 | $5,668 +9% | $269,126 +7.6% |
| 2015 | $5,199 | $250,198 +7% |
| 2014 | $5,199 | $233,775 +4.4% |
| 2013 | $5,199 | $223,976 +6.3% |
| 2012 | -- | $210,688 -1.5% |
| 2011 | -- | $213,836 +5.8% |
| 2010 | -- | $202,127 -1.4% |
| 2009 | -- | $205,054 -0.2% |
| 2007 | $4,770 +3.5% | $205,445 +9% |
| 2006 | $4,608 +1.3% | $188,442 +1.6% |
| 2005 | $4,548 | $185,513 +0.9% |
| 2004 | -- | $183,900 +28.4% |
| 2003 | -- | $143,257 -21.1% |
| 2002 | -- | $181,657 -0.6% |
| 2001 | -- | $182,808 |
Find assessor info on the county website
Neighborhood: Highland Shores
Nearby homes
- $530,1004 bd3 ba2.7k sqft809 Rolling View Ct, Highland Village, TX 75077Off Market
- $542,5004 bd3 ba2.3k sqft805 Rolling View Ct, Highland Village, TX 75077Off Market
- $448,5004 bd2 ba2.2k sqft811 Rolling View Ct, Highland Village, TX 75077Off Market
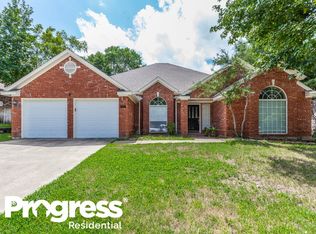
- $445,3003 bd2 ba1.9k sqft803 Rolling View Ct, Highland Village, TX 75077Off Market
- $419,6003 bd2 ba2k sqft804 Rolling View Ct, Highland Village, TX 75077Off Market
- $492,900-- bd3 ba2.1k sqft802 Rolling View Ct, Highland Village, TX 75077Off Market
- $442,500-- bd2 ba1.9k sqft806 Rolling View Ct, Highland Village, TX 75077Off Market
- $493,5003 bd3 ba2.2k sqft801 Rolling View Ct, Highland Village, TX 75077Off Market
Nearby schools
GreatSchools rating
- 10/10McAuliffe Elementary SchoolGrades: PK-5Distance: 0.4 mi
- 8/10Briarhill Middle SchoolGrades: 6-8Distance: 0.6 mi
- 7/10Marcus High SchoolGrades: 9-12Distance: 1.6 mi
Schools provided by the listing agent
- Elementary: Mcauliffe
- Middle: Briarhill
- High: Marcus
- District: Lewisville ISD
Source: NTREIS. This data may not be complete. We recommend contacting the local school district to confirm school assignments for this home.
Get a cash offer in 3 minutes
Find out how much your home could sell for in as little as 3 minutes with a no-obligation cash offer.
Estimated market value
$554,800
Get a cash offer in 3 minutes
Find out how much your home could sell for in as little as 3 minutes with a no-obligation cash offer.
Estimated market value
$554,800
- Texas
- Denton County
- Highland Village
- 75077
- Highland Shores
- 807 Rolling View Ct
Nearby cities
Nearby neighborhoods
Nearby zip codes
Other Highland Village Topics
- Apartments for Rent in 75077
- Houses for Sale in 75077
- Houses for Rent in 75077
- 75077 Real Estate
- Highland Village Condos
- Houses for Sale in Highland Village
- Newest Listings in Highland Village
- Highland Village Home Values
- Highland Village Real Estate Agents
- Highland Village Refinance
- Highland Village Mortgage Rates
