Skip main navigation
For sale
  • $210,000

    807 Rollotrend Ln, Eldon, MO 65026

    2beds
    1,289sqft
    : 
    Loading
    Get pre-qualified
    Single Family Residence
    Built in 1997
    7,754 Square Feet Lot
    $-- Zestimate®
    $163/sqft
    $-- HOA

    What's special

    Good-sized lot
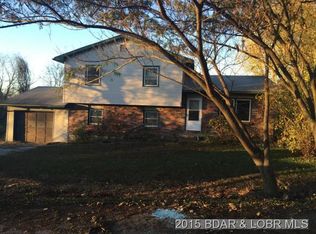
    Welcome home to this spacious 3-bedroom, 2-bath home offering over 2,500 square feet of comfortable living space! Priced at $210,000, this property provides exceptional value with generous room for family, entertaining, or working from home. Situated on a good-sized lot, you'll have plenty of space for gardening, outdoor activities, pets, or simply enjoying your own backyard. The finished living areas offer flexibility for a family room, recreation space, home office, or hobby area. Looking for extra storage? A storage shed is available and included with the purchase at $216,000, providing the perfect place for lawn equipment, tools, seasonal decorations, or workshop space. Additional features include: Spacious bedrooms with comfortable layouts Two full bathrooms Large living areas with endless possibilities Plenty of outdoor space for gardening, play, or entertaining Quiet small-town location with convenient access to local amenities Whether you're a first-time buyer, growing family, or simply looking for more space at an affordable price, this home is full of potential. Schedule your private showing today and imagine making this property your own!
    4 days
    |
    153
    |
    6
    |

    Zillow last checked:

    Listing updated:

    Listed by:

    MATT FORD TEAM (573)348-9898,

    Keller Williams L.O. Realty,

    RYAN GRAHAM 573-552-7775,

    Keller Williams L.O. Realty

    Source: Bagnell Dam AOR,MLS#: 3588548Originating MLS: Bagnell Dam Association Of Realtors

    Loading...

      Facts & features

      Interior

      Bedrooms & bathrooms
      • Bedrooms: 2
      • Bathrooms: 2
      • Full bathrooms: 2
      Heating
      • Baseboard
      Cooling
      • Central Air, Attic Fan
      Appliances
      • Included: Microwave, Refrigerator, Washer/Dryer
      Features
      • Attic, Ceiling Fan(s), Cable TV
      • Basement: Crawl Space
      • Has fireplace: No
      • Fireplace features: None
      Interior area
      • Total structure area: 1,559
      • Total interior livable area: 1,289 sqft
      Video & virtual tour

      Property

      Parking
      • Parking features: No Garage
      Features
      • Levels: Three Or More
      • Exterior features: Concrete Driveway
      Lot
      • Size: 7,754 Square Feet
      • Dimensions: 7754
      • Features: City Lot
      Details
      • Parcel number: 038033002002039002
      • Zoning description: Residential

      Construction

      Type & style
      • Home type: SingleFamily
      • Architectural style: Three Story
      • Property subtype: Single Family Residence
      Materials
      • Brick, Vinyl Siding
      • Foundation: Basement, Crawlspace
      Condition
      • Fixer
      • Year built: 1997

      Utilities & green energy

      • Sewer: Public Sewer
      • Water: Public

      Community & HOA

      Community
      • Features: None
      • Subdivision: Eldon
      HOA
      • Services included: None
      Location
      • Region: Eldon

      Financial & listing details

      • Price per square foot: $163/sqft
      • Tax assessed value: $60,130
      • Annual tax amount: $560
      • Date on market: 7/10/2026
      • Inclusions: Washer Dryer/ Combo Oven, Refrigerator, Microwave,
      • Ownership: Fee Simple,
      • Road surface type: Concrete

        Estimated market value

        Not available

        Estimated sales range

        Not available

        Not available

        Price history

        DateEventPrice
        7/10/2026Listed for sale$210,000-4.5%$163/sqft
        Source: Bagnell Dam AOR #3588548 Report a problem
        6/28/2026Listing removed$220,000$171/sqft
        Source: JCMLS #10071981 Report a problem
        3/13/2026Listed for sale$220,000$171/sqft
        Source: LOBR #3583053 Report a problem
        3/7/2026Contingent$220,000$171/sqft
        Source: LOBR #3583053 Report a problem
        2/20/2026Price change$220,000-2.2%$171/sqft
        Source: LOBR #3583053 Report a problem
        2/4/2026Price change$225,000-2.2%$175/sqft
        Source: LOBR #3583053 Report a problem
        1/23/2026Price change$230,000-2.1%$178/sqft
        Source: LOBR #3583053 Report a problem
        12/27/2025Listed for sale$235,000+57.7%$182/sqft
        Source: LOBR #3583053 Report a problem
        12/10/2021Listing removed--
        Source: Owner Report a problem
        9/5/2021Listed for sale$149,000$116/sqft
        Source: Owner Report a problem

        Public tax history

        YearProperty taxesTax assessment
        2024$519 +0%$11,430
        2023$519 0%$11,430
        2022$519 $11,430
        2021-- $11,430 +5.6%
        2020-- $10,820
        2019-- $10,820
        2018$499 +2.4%$10,820 -2%
        2017$487 -0.8%$11,040
        2016$491 $11,040
        2015-- $11,040 -2.8%
        2012-- $11,360 -5.7%
        2011-- $12,050
        Find assessor info on the county website

        Monthly payment

        Est. payment

        Payment breakdown

        Explore the cost of this home by adjusting the details. Changes won't be saved.
        All calculations are estimates and provided by Zillow, Inc. for informational purposes only. Actual amounts may vary.
        HOA fees may include property taxes on listings classified as Co-Ops. Contact the listing agent and/or owner for fee details.
        Mortgage interest rates are dependent on a number of factors, including credit score, down payment, and repayment length. Interest rate data provided by Zillow Group Marketplace, Inc. as of 1/1/1970 from various mortgage lenders with which we have lead or other similar arrangements; the Estimated Payment is an average of those rates.
        See how much you could borrow to make a competitive offer.

        Climate risks

        Neighborhood: 65026

        Getting around

        2 / 100
        Car-Dependent
        18 / 100
        Somewhat Bikeable

        Nearby schools

        GreatSchools rating
        Schools provided by the listing agent
        • District: Eldon

        Source: Bagnell Dam AOR. This data may not be complete. We recommend contacting the local school district to confirm school assignments for this home.

        A local agent can set up tours, give advice and negotiate with sellers.

        Browse local experts

        Similar homes