Skip main navigation
For sale
  • Price cut: $10K (7/9)
    $240,000

    807 Ross Ave, Fort Gibson, OK 74434

    3beds
    1,684sqft
    : 
    Loading
    Get pre-qualified
    Single Family Residence
    Built in 2016
    0.58 Acres Lot
    $-- Zestimate®
    $143/sqft
    $-- HOA

    What's special

    Charming she shedStorage shedCovered front porchSpacious half-acre lotBright sunroomDedicated garden areaPaver walkways
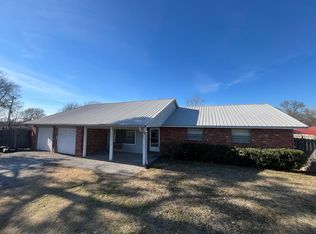
    REDUCED!! Inside, you’ll find 2 living areas, a bright SUNROOM, 3 bedrooms, and 2 full baths. The dining area flows seamlessly into the main living space with gas logs fireplace, creating an open and functional layout. A stackable washer and dryer are included and tucked neatly into their own closet. The DEN could be used as a 4th Bedroom. This one-owner Barndominian home in Fort Gibson is a Landscaper’s dream! sits on a spacious half-acre lot conveniently located near local schools. The property offers incredible outdoor features along with comfortable indoor living. Step outside and enjoy both a covered front porch and covered back porch—perfect for relaxing or entertaining. The backyard is truly special, featuring a greenhouse, storage shed, charming she shed, paver walkways, and a dedicated garden area. There’s also plenty of open space for a pool, volleyball, or other outdoor activities. This unique property offers a rare combination of comfort, space, and outdoor appeal—perfect for anyone who loves gardening, entertaining, or simply enjoying a beautiful yard. If Buyers don't want the greenhouse or the plants, sellers could get rid of them. YARD has ORBIT drip watering system on timer to water plants. EXCLUDE: Potted plants, Oklahoma Rock & American Flag saw on front porch.
    84 days
    |
    457
    |
    19
    |

    Zillow last checked:

    Listing updated:

    Listed by:

    Darla Cantrell 918-869-6547,

    C21/First Choice Realty

    Source: MLS Technology, Inc.,MLS#: 2614797MLS LogoOriginating MLS: MLS Technology

    Loading...

      Facts & features

      Interior

      Bedrooms & bathrooms
      • Bedrooms: 3
      • Bathrooms: 2
      • Full bathrooms: 2
      Primary bedroom
      • Description: Master Bedroom,Private Bath,Walk-in Closet
      • Level: First
      Bedroom
      • Description: Bedroom,No Bath
      • Level: First
      Bedroom
      • Description: Bedroom,No Bath
      • Level: First
      Primary bathroom
      • Description: Master Bath,Full Bath,Shower Only
      • Level: First
      Bathroom
      • Description: Hall Bath,Full Bath
      • Level: First
      Bonus room
      • Description: Additional Room,Florida
      • Level: First
      Den
      • Description: Den/Family Room,Separate
      • Level: First
      Dining room
      • Description: Dining Room,Combo w/ Living
      • Level: First
      Kitchen
      • Description: Kitchen,
      • Level: First
      Living room
      • Description: Living Room,Combo,Fireplace
      • Level: First
      Utility room
      • Description: Utility Room,Inside
      • Level: First
      Heating
      • Central, Gas
      Cooling
      • Central Air
      Appliances
      • Included: Dryer, Dishwasher, Disposal, Gas Water Heater, Oven, Range, Refrigerator, Stove, Washer
      • Laundry: Washer Hookup, Electric Dryer Hookup
      Features
      • Laminate Counters, Ceiling Fan(s), Gas Range Connection
      • Flooring: Vinyl
      • Windows: Vinyl
      • Basement: None
      • Number of fireplaces: 1
      • Fireplace features: Gas Log, Other
      Interior area
      • Total structure area: 1,684
      • Total interior livable area: 1,684 sqft

      Property

      Parking
      • Total spaces: 2
      • Parking features: Attached, Garage, Asphalt
      • Attached garage spaces: 2
      Features
      • Levels: One
      • Stories: 1
      • Patio & porch: Covered, Porch
      • Exterior features: Other
      • Pool features: None
      • Fencing: Partial,Privacy
      Lot
      • Size: 0.58 Acres
      • Features: Mature Trees
      Details
      • Additional structures: Greenhouse, Other, Shed(s)
      • Parcel number: 510053813

      Construction

      Type & style
      • Home type: SingleFamily
      • Property subtype: Single Family Residence
      Materials
      • Steel, Wood Frame
      • Foundation: Slab
      • Roof: Metal
      Condition
      • Year built: 2016

      Utilities & green energy

      • Sewer: Aerobic Septic
      • Water: Public
      • Utilities for property: Electricity Available, Natural Gas Available, Water Available

      Community & HOA

      Community
      • Security: No Safety Shelter, Smoke Detector(s)
      • Subdivision: Muskogee Co Unplatted
      HOA
      • Has HOA: No
      Location
      • Region: Fort Gibson

      Financial & listing details

      • Price per square foot: $143/sqft
      • Tax assessed value: $3,300
      • Annual tax amount: $1,177
      • Date on market: 4/22/2026
      • Cumulative days on market: 86 days
      • Listing terms: Conventional,FHA,USDA Loan,VA Loan

        Estimated market value

        Not available

        Estimated sales range

        Not available

        Not available

        Price history

        DateEventPrice
        7/9/2026Price change$240,000-4%$143/sqft
        Source: MLS Technology, Inc. #2614797 Report a problem
        6/27/2026Price change$250,000-3.8%$148/sqft
        Source: MLS Technology, Inc. #2614797 Report a problem
        5/9/2026Price change$260,000-6.6%$154/sqft
        Source: MLS Technology, Inc. #2614797 Report a problem
        4/23/2026Listed for sale$278,500+2220.8%$165/sqft
        Source: MLS Technology, Inc. #2614797 Report a problem
        12/18/2015Sold$12,000$7/sqft
        Source: MLS Technology, Inc. #1540988 Report a problem

        Public tax history

        YearProperty taxesTax assessment
        2015-- $363
        Find assessor info on the county website

        Monthly payment

        Est. payment

        Payment breakdown

        Explore the cost of this home by adjusting the details. Changes won't be saved.
        All calculations are estimates and provided by Zillow, Inc. for informational purposes only. Actual amounts may vary.
        HOA fees may include property taxes on listings classified as Co-Ops. Contact the listing agent and/or owner for fee details.
        Mortgage interest rates are dependent on a number of factors, including credit score, down payment, and repayment length. Interest rate data provided by Zillow Group Marketplace, Inc. as of 1/1/1970 from various mortgage lenders with which we have lead or other similar arrangements; the Estimated Payment is an average of those rates.
        See how much you could borrow to make a competitive offer.

        Climate risks

        Neighborhood: 74434

        Getting around

        32 / 100
        Car-Dependent
        32 / 100
        Somewhat Bikeable

        Nearby schools

        GreatSchools rating
        Schools provided by the listing agent
        • Elementary: Fort Gibson
        • Middle: Fort Gibson
        • High: Fort Gibson
        • District: Fort Gibson - Sch Dist (K3)

        Source: MLS Technology, Inc.. This data may not be complete. We recommend contacting the local school district to confirm school assignments for this home.

        A local agent can set up tours, give advice and negotiate with sellers.

        Browse local experts

        Similar homes