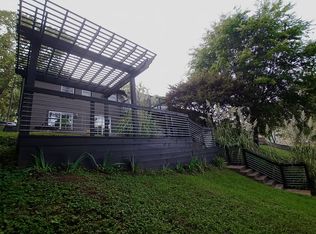
Here we go again! Back on the market due to a buyer not being able to sell their home.Welcome to this amazing home located in Shelby Hills. It is just one mile to all the East Nashville hotspots like Lockeland Table, Five Points, and the Shops at Fatherland. It is also just minutes to all of the wonderful things Shelby Park has to offer, including golf, bike trails, pickleball, frisbee golf, and tennis courts. This modern home has everything you need to entertain your guests and have the quiet peacefulness of sitting in a treehouse on your back deck. This five-bedroom, four-bath house has plenty of space to stretch out with a basement suite for your guest's privacy. Plenty of off-street parking including a two-car garage and an electronic gate with alley access. There is even a separate building in the back you could have a small office or she shed. Everything you have been looking for is waiting for you here.
Closed
Zillow last checked:
Listing updated:
Bought with:
Parker Brown, 366182
Parks | Compass
Source: RealTracs MLS as distributed by MLS GRID,MLS#: 2747317
Price history
| Date | Event | Price |
|---|---|---|
| 3/4/2025 | Sold | $1,060,000-3.5%$368/sqft |
Source:  RealTracs MLS as distributed by MLS GRID #2747317 Report a problem RealTracs MLS as distributed by MLS GRID #2747317 Report a problem | ||
| 1/28/2025 | Contingent | $1,099,000$382/sqft |
Source: RealTracs MLS as distributed by MLS GRID #2747317 Report a problem | ||
| 11/20/2024 | Listed for sale | $1,099,000$382/sqft |
Source: RealTracs MLS as distributed by MLS GRID #2747317 Report a problem | ||
| 11/15/2024 | Contingent | $1,099,000$382/sqft |
Source: RealTracs MLS as distributed by MLS GRID #2747317 Report a problem | ||
| 10/13/2024 | Listed for sale | $1,099,000$382/sqft |
Source: RealTracs MLS as distributed by MLS GRID #2747317 Report a problem | ||
| 10/6/2024 | Listing removed | $1,099,000$382/sqft |
Source: RealTracs MLS as distributed by MLS GRID #2670807 Report a problem | ||
| 9/11/2024 | Price change | $1,099,000-1.9%$382/sqft |
Source: RealTracs MLS as distributed by MLS GRID #2670807 Report a problem | ||
| 7/8/2024 | Price change | $1,119,900-2.5%$389/sqft |
Source: RealTracs MLS as distributed by MLS GRID #2670807 Report a problem | ||
| 6/24/2024 | Listed for sale | $1,149,000-0.1%$399/sqft |
Source: RealTracs MLS as distributed by MLS GRID #2670807 Report a problem | ||
| 6/18/2024 | Listing removed | -- |
Source: RealTracs MLS as distributed by MLS GRID #2636756 Report a problem | ||
| 5/31/2024 | Listed for sale | $1,149,999$399/sqft |
Source: RealTracs MLS as distributed by MLS GRID #2636756 Report a problem | ||
| 5/18/2024 | Contingent | $1,149,999$399/sqft |
Source: RealTracs MLS as distributed by MLS GRID #2636756 Report a problem | ||
| 5/14/2024 | Price change | $1,149,999-3.4%$399/sqft |
Source: RealTracs MLS as distributed by MLS GRID #2636756 Report a problem | ||
| 4/5/2024 | Listed for sale | $1,189,900-4.8%$413/sqft |
Source: RealTracs MLS as distributed by MLS GRID #2636756 Report a problem | ||
| 10/29/2022 | Listing removed | -- |
Source: RealTracs MLS as distributed by MLS GRID #2431323 Report a problem | ||
| 8/25/2022 | Listed for sale | $1,250,000+57.2%$434/sqft |
Source: RealTracs MLS as distributed by MLS GRID #2431323 Report a problem | ||
| 9/21/2020 | Sold | $795,000-2.9%$276/sqft |
Source: RealTracs MLS as distributed by MLS GRID #2181021 Report a problem | ||
| 9/6/2020 | Listed for sale | $819,000+248.5%$284/sqft |
Source: VILLAGE #2181021 Report a problem | ||
| 6/4/2019 | Sold | $235,000-9.6%$82/sqft |
Source: Public Record Report a problem | ||
| 4/8/2019 | Listed for sale | $260,000$90/sqft |
Source: VILLAGE #2028180 Report a problem | ||
Get a cash offer in 3 minutes
Find out how much your home could sell for in as little as 3 minutes with a no-obligation cash offer.
Estimated market value
$1,059,300
