Skip main navigation
Sold
  • Price Unknown

    807 S 3rd St, Louisburg, KS 66053

    3beds
    2,031sqft
    Single Family Residence
    Built in 2021
    0.32 Acres Lot
    $387,800 Zestimate®
    $--/sqft
    $2,418 Estimated rent

    Home value

    $387,800

    $368,000 - $407,000

    $2,418/mo

    Zestimate® history
    Loading
    Loading...

    Owner options

    List your home for rent

    $2,418/mo

    Rent Zestimate®

    Find your next renter with Zillow Rental Manager. Plus, with online applications, you can quickly screen prospective tenants – for free.

    Learn more

    $2,418/mo

    Rent Zestimate®

    Refinance and save

    Refinancing to a lower rate could help reduce your monthly payments and save thousands over the life of the loan.

    See today's rates

    Explore your selling options

    Work with a Zillow partner agent

    Leverage their expertise and Zillow's premium Showcase listings to get your home seen by more buyers.

    Get started

    List with your own agent

    Get your home in front of millions of buyers by listing it on Zillow.

    Learn how to do it

    Sell it yourself

    Take full control of how buyers see your home on Zillow by listing For Sale by Owner (FSBO).

    List your home

    What's special

    Cozy fireplaceConvenient laundryOpen office spaceBonus patioGorgeous kitchenSpacious primary suiteStainless steel appliances
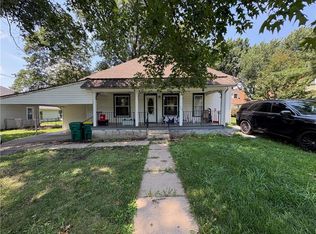
    TWO YEARS YOUNG AND ONE LEVEL LIVING! Beautiful Open Main Level with luxury vinyl planks flowing seamlessly throughout! Great Room with Cozy Fireplace to gather around. Gorgeous Kitchen includes Granite Countertops, Stained Cabinets, Stainless Steel Appliances, Pantry and Eat-In Bar Area! Convenient laundry/mud room off kitchen. Spacious Primary Suite to unwind after a long day includes walk-in shower and closet and bonus patio access! 2nd Bedroom and 2nd full bath on the main. Full Finished Basement has HUGE 3rd Bedroom, 3rd full bath, Open Office Space and Still Plenty of unfinished space for storage! Enjoy the outdoors with a Privacy Fenced Backyard! WELCOME HOME!

    Zillow last checked:

    Listing updated:

    Listing Provided by:

    Bryan Huff 913-907-0760,

    Keller Williams Realty Partners Inc.,

    Heather Baer 785-760-7371,

    Keller Williams Realty Partners Inc.

    Bought with:

    John Gaignat, SP00238397

    Keller Williams Legacy Partner

    Source: Heartland MLS as distributed by MLS GRID,MLS#: 2465791MLS Logo

    Facts & features

    Interior

    Bedrooms & bathrooms
    • Bedrooms: 3
    • Bathrooms: 3
    • Full bathrooms: 3
    Primary bedroom
    • Features: Carpet, Ceiling Fan(s)
    • Level: Main
    • Dimensions: 15 x 12
    Bedroom 2
    • Features: Built-in Features, Carpet, Ceiling Fan(s)
    • Level: Main
    • Dimensions: 15 x 11
    Bedroom 3
    • Features: Carpet, Ceiling Fan(s)
    • Level: Basement
    • Dimensions: 26 x 13
    Primary bathroom
    • Features: Granite Counters, Shower Only, Walk-In Closet(s)
    • Level: Main
    • Dimensions: 15 x 8
    Bathroom 2
    • Features: Luxury Vinyl, Shower Over Tub
    • Level: Main
    • Dimensions: 7 x 5
    Bathroom 3
    • Features: Double Vanity, Shower Only
    • Level: Basement
    • Dimensions: 13 x 9
    Dining room
    • Features: Luxury Vinyl
    • Level: Main
    • Dimensions: 11 x 9
    Great room
    • Features: Ceiling Fan(s), Fireplace, Luxury Vinyl
    • Level: Main
    • Dimensions: 18 x 16
    Kitchen
    • Features: Granite Counters, Pantry
    • Level: Main
    • Dimensions: 14 x 11
    Laundry
    • Features: Luxury Vinyl
    • Level: Main
    • Dimensions: 9 x 6
    Office
    • Level: Basement
    • Dimensions: 8 x 7
    Heating
    • Forced Air
    Cooling
    • Electric
    Appliances
    • Included: Dishwasher, Disposal, Microwave, Gas Range
    • Laundry: Main Level, Off The Kitchen
    Features
    • Ceiling Fan(s), Pantry, Walk-In Closet(s)
    • Flooring: Carpet, Luxury Vinyl, Tile
    • Basement: Finished,Full,Interior Entry,Sump Pump
    • Number of fireplaces: 1
    • Fireplace features: Great Room
    Interior area
    • Total structure area: 2,031
    • Total interior livable area: 2,031 sqft
    • Finished area above ground: 1,310
    • Finished area below ground: 721

    Property

    Parking
    • Total spaces: 2
    • Parking features: Attached, Garage Faces Front
    • Attached garage spaces: 2
    Features
    • Patio & porch: Patio, Porch
    • Fencing: Privacy,Wood
    Lot
    • Size: 0.32 Acres
    • Features: City Lot, Corner Lot, Level
    Details
    • Parcel number: 1093101024002.000

    Construction

    Type & style
    • Home type: SingleFamily
    • Architectural style: Traditional
    • Property subtype: Single Family Residence
    Materials
    • Frame
    • Roof: Composition
    Condition
    • Year built: 2021

    Utilities & green energy

    • Sewer: Public Sewer
    • Water: Public

    Community & neighborhood

    Location
    • Region: Louisburg
    • Subdivision: Other

    HOA & financial

    HOA
    • Has HOA: No

    Other

    Other facts
    • Listing terms: Cash,Conventional,FHA,USDA Loan,VA Loan
    • Ownership: Private
    • Road surface type: Paved

    Price history

    DateEventPrice
    3/7/2024Sold--
    Source: Heartland MLS as distributed by MLS GRID #2465791 Report a problem
    2/15/2024Pending sale$355,000$175/sqft
    Source: Heartland MLS as distributed by MLS GRID #2465791 Report a problem
    1/17/2024Price change$355,000-1.4%$175/sqft
    Source: Heartland MLS as distributed by MLS GRID #2465791 Report a problem
    1/4/2024Price change$360,000-1.4%$177/sqft
    Source: Heartland MLS as distributed by MLS GRID #2465791 Report a problem
    12/8/2023Listed for sale$365,000+661.2%$180/sqft
    Source: Heartland MLS as distributed by MLS GRID #2465791 Report a problem
    11/22/2019Sold--
    Source: Heartland MLS as distributed by MLS GRID #2189598 Report a problem
    8/23/2019Sold--
    Source: Heartland MLS as distributed by MLS GRID #2173257 Report a problem
    7/19/2019Pending sale$47,950$24/sqft
    Source: Crown Realty #2173257 Report a problem
    6/24/2019Listed for sale$47,950$24/sqft
    Source: Crown Realty #2173257 Report a problem

    Public tax history

    YearProperty taxesTax assessment
    2025-- $41,607 +1.4%
    2024$4,324 -1.8%$41,032
    2023$4,404 +61.7%$41,032 +73.2%
    2022$2,723 $23,690 +448.1%
    2021-- $4,322 +1.8%
    2020$565 $4,246
    2019$565 -45.7%--
    2018$1,040 --
    2017$1,040 --
    2016-- --
    2015-- --
    2014-- --
    2013-- --
    2012-- --
    2011-- --
    2009-- $6,625 -5.4%
    2008-- $7,004
    2007-- $7,004
    2006-- $7,004 +3.7%
    2005-- $6,757 +0%
    2004-- $6,756 +6.6%
    2003-- $6,337 +0%
    2002-- $6,336 +5.8%
    2000-- $5,991

    Find assessor info on the county website

    Neighborhood: 66053

    Nearby schools

    GreatSchools rating
    Get a cash offer in 3 minutes
    Find out how much your home could sell for in as little as 3 minutes with a no-obligation cash offer.
    Estimated market value
    $387,800
    Get a cash offer in 3 minutes
    Find out how much your home could sell for in as little as 3 minutes with a no-obligation cash offer.
    Estimated market value
    $387,800