Skip main navigation
Closed
  • $394,800

    807 S Chestnut Ct, Hermitage, TN 37076

    3beds
    1,529sqft
    Single Family Residence, Residential
    Built in 1992
    6,534 Square Feet Lot
    $394,800 Zestimate®
    $258/sqft
    $2,140 Estimated rent

    Home value

    $394,800

    $375,000 - $415,000

    $2,140/mo

    Zestimate® history
    Loading
    Loading...

    Owner options

    List your home for rent

    $2,140/mo

    Rent Zestimate®

    Find your next renter with Zillow Rental Manager. Plus, with online applications, you can quickly screen prospective tenants – for free.

    Learn more

    $2,140/mo

    Rent Zestimate®

    Refinance and save

    $2,382/mo

    Est. payment

    Refinancing to a lower rate could help reduce your monthly payments and save thousands over the life of the loan.

    See today's rates

    $2,382/mo

    Est. payment

    Explore your selling options

    Work with a Zillow partner agent

    Leverage their expertise and Zillow's premium Showcase listings to get your home seen by more buyers.

    Get started

    List with your own agent

    Get your home in front of millions of buyers by listing it on Zillow.

    Learn how to do it

    Sell it yourself

    Take full control of how buyers see your home on Zillow by listing For Sale by Owner (FSBO).

    List your home

    What's special

    Water fountainCommunity poolWalk in closetFenced backyardLarge finished attic spaceLush landscapingMinutes to shopping

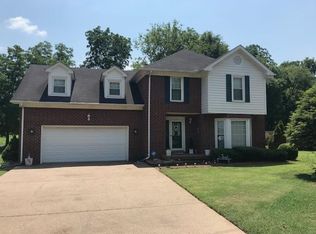
    Rarely available and impeccably maintained 3 bedroom/2 bath ranch style home in the Caleb Chase community. Home has been substantially renovated and features vaulted ceilings throughout allowing loads of light to fill the rooms. AC is 2018 and roof is less than 13 years old. Laminate and carpet throughout with new stainless steel appliances placed in kitchen 2019. Kitchen opens to patio with retractable awning. Fenced backyard features lush landscaping with water fountain making this a perfect place for entertaining. Master bedroom has walk in closet with ample storage. Oversized 1 car garage has large finished attic space. Low HOA dues of $81 per month, community pool and ample guest parking. Minutes to shopping, restaurants, and airport. Do not miss this one!!!

    This property is off market, which means it's not currently listed for sale or rent on Zillow. This may be different from what's available on other websites or public sources.
    Zillow last checked:

    Listing updated:

    Listed by:

    Rachael A Putney 727-744-1130,

    Reliant Realty ERA Powered

    Bought with:

    Nick Irwin, 330901

    Parks Compass

    Source: RealTracs MLS as distributed by MLS GRID,MLS#: 2530012MLS Logo

    Facts & features

    Interior

    Bedrooms & bathrooms
    • Bedrooms: 3
    • Bathrooms: 2
    • Full bathrooms: 2
    • Main level bedrooms: 3
    Bedroom 1
    • Features: Full Bath
    • Level: Full Bath
    • Area: 210 Square Feet
    • Dimensions: 15x14
    Bedroom 2
    • Area: 154 Square Feet
    • Dimensions: 14x11
    Living room
    • Area: 299 Square Feet
    • Dimensions: 23x13
    Heating
    • Central, Natural Gas
    Cooling
    • Central Air, Electric
    Appliances
    • Included: Dishwasher, Dryer, Refrigerator, Washer, Double Oven, Electric Oven, Cooktop
    Features
    • Flooring: Carpet, Laminate
    • Number of fireplaces: 1
    • Fireplace features: Living Room
    Interior area
    • Total structure area: 1,529
    • Total interior livable area: 1,529 sqft
    • Finished area above ground: 1,529

    Property

    Parking
    • Total spaces: 1
    • Parking features: Garage Faces Front, Aggregate
    • Attached garage spaces: 1
    Features
    • Levels: One
    • Stories: 1
    • Patio & porch: Patio, Covered
    • Pool features: Association
    • Fencing: Back Yard
    Lot
    • Size: 6,534 Square Feet
    • Dimensions: 54 x 118
    Details
    • Parcel number: 064110A05100CO
    • Special conditions: Standard

    Construction

    Type & style
    • Home type: SingleFamily
    • Architectural style: Ranch
    • Property subtype: Single Family Residence, Residential
    Materials
    • Brick, Wood Siding
    Condition
    • New construction: No
    • Year built: 1992

    Utilities & green energy

    • Sewer: Public Sewer
    • Water: Public
    • Utilities for property: Electricity Available, Water Available

    Community & HOA

    Community
    • Subdivision: Caleb Chase
    HOA
    • Has HOA: Yes
    • Amenities included: Pool
    • Services included: Recreation Facilities
    • HOA fee: $81 monthly
    Location
    • Region: Hermitage

    Financial & listing details

    • Price per square foot: $258/sqft
    • Tax assessed value: $356,200
    • Annual tax amount: $1,933
    • Date on market: 5/26/2023
    • Electric utility on property: Yes

    Price history

    DateEventPrice
    7/13/2023Sold$405,000-2.6%$265/sqft
    Source: RealTracs MLS as distributed by MLS GRID #2530012 Report a problem
    6/3/2023Contingent$415,900$272/sqft
    Source: RealTracs MLS as distributed by MLS GRID #2530012 Report a problem
    5/26/2023Listed for sale$415,900+212.7%$272/sqft
    Source: RealTracs MLS as distributed by MLS GRID #2530012 Report a problem
    2/4/2003Sold$133,000-0.7%$87/sqft
    Source: Public Record Report a problem
    10/13/1999Sold$133,900$88/sqft
    Source: Public Record Report a problem

    Public tax history

    YearProperty taxesTax assessment
    2025$2,477 +28.2%$89,050 +34.6%
    2024$1,933 $66,150
    2023$1,933 $66,150
    2022$1,933 -1%$66,150
    2021$1,953 +7.3%$66,150 +37.6%
    2020$1,821 +37.5%$48,075
    2019$1,324 $48,075
    2018$1,324 +0%$48,075
    2017$1,324 $48,075 +42.4%
    2016-- $33,750
    2015$1,324 $33,750
    2014$1,324 $33,750
    2013-- $33,750 -14.5%
    2012-- $39,475
    2011-- $39,475
    2010-- $39,475
    2009-- $39,475 +19.4%
    2008-- $33,050
    2007-- $33,050
    2006-- --
    2005-- --
    2004-- --
    2003-- --
    2002-- --
    2001-- --
    2000-- --
    Find assessor info on the county website

    Neighborhood: Caleb Chase

    Nearby schools

    GreatSchools rating
    Schools provided by the listing agent
    • Elementary: Andrew Jackson Elementary
    • Middle: DuPont Hadley Middle
    • High: McGavock Comp High School

    Source: RealTracs MLS as distributed by MLS GRID. This data may not be complete. We recommend contacting the local school district to confirm school assignments for this home.

    Get a cash offer in 3 minutes
    Find out how much your home could sell for in as little as 3 minutes with a no-obligation cash offer.
    Estimated market value
    $394,800
    Get a cash offer in 3 minutes
    Find out how much your home could sell for in as little as 3 minutes with a no-obligation cash offer.
    Estimated market value
    $394,800