NEW LVT FLOORING, AND NEW STAINLESS STEEL REFRIGERATOR! Welcome to your dream home on the highly sought-after S. Green St. in Glasgow. This stunning Colonial Revival gem sits proudly on a spacious 0.86-acre lot, blending timeless architecture with modern updates, perfect for people looking to settle in the heart of South Central Kentucky, and only two minutes from the Public Square. This timeless home boasts a brick walkway, classic columns, and a beautiful stained glass window, along with two doors with stained glass windows. With 3,177 square feet of living area, this single-family home offers plenty of room to spread out. New LVT flooring has been installed on the entire first floor with the exception of the bathrooms and kitchen. The kitchen features new in 2024 dishwasher, microwave, sink, and stove. The primary bathroom is a true retreat, complete with new in 2024 double sinks and cabinet for all your storage needs. The architecture here is something to admire—think symmetrical design, and a sturdy stone foundation that speaks to the home’s history. A brick chimney adds a touch of old-world charm, while the wood exterior keeps it classic. Downstairs, you’ll find a cellar that doubles as a storm shelter, giving you peace of mind. Outside, the lot is a dream with mature trees and plenty of green space. There’s parking for three vehicles, plus a detached two car garage, so you’ll never have to worry about space for your cars, and guest parking. Whether you’re drawn to the history, the architecture, or the unbeatable location in Glasgow, this Colonial beauty on S. Green Street is ready to welcome you home. Buyer to confirm all information in this listing is accurate. Exact year house was built is unknown, but other homes in that area were built around 1939. There have been major updates done from the original home.
Sold for $350,000
$350,000
807 S Green St, Glasgow, KY 42141
4beds
3,177sqft
Single Family Residence
Built in 1939
0.86 Acres Lot
$355,000 Zestimate®
$110/sqft
$3,001 Estimated rent
Home value
$355,000
Estimated sales range
Not available
$3,001/mo
Zestimate® history
Owner options
List your home for rent
$3,001/mo
Rent Zestimate®
Find your next renter with Zillow Rental Manager. Plus, with online applications, you can quickly screen prospective tenants – for free.
$3,001/mo
Rent Zestimate®
Refinance and save
$1,693/mo
Est. payment
Refinancing to a lower rate could help reduce your monthly payments and save thousands over the life of the loan.
$1,693/mo
Est. payment
Explore your selling options
Work with a Zillow partner agent
Leverage their expertise and Zillow's premium Showcase listings to get your home seen by more buyers.
Get startedList with your own agent
Get your home in front of millions of buyers by listing it on Zillow.
Learn how to do itSell it yourself
Take full control of how buyers see your home on Zillow by listing For Sale by Owner (FSBO).
List your homeWhat's special
Brick walkwayDetached two car garageParking for three vehiclesNew stainless steel refrigeratorClassic columnsSturdy stone foundationWood exterior
Zillow last checked:
Listing updated:
Listed by:
Kimberly Desvernine 270-702-9005,
Benchmark Realty LLC
Bought with:
Kole Wilkinson, 239758
eXp Realty LLC
Source: South Central Kentucky AOR,MLS#: SC46675
Facts & features
Interior
Bedrooms & bathrooms
- Bedrooms: 4
- Bathrooms: 4
- Full bathrooms: 2
- Partial bathrooms: 2
- Main level bathrooms: 2
- Main level bedrooms: 1
Rooms
- Room types: Attic, Breakfast Area, Family Room, Formal Dining Room, Sitting Room
Primary bedroom
- Level: Main
- Area: 310.5
- Dimensions: 15.33 x 20.25
Bedroom 2
- Level: Upper
- Area: 265.14
- Dimensions: 13.83 x 19.17
Bedroom 3
- Level: Upper
- Area: 306.79
- Dimensions: 18.5 x 16.58
Bedroom 4
- Level: Upper
- Area: 228.72
- Dimensions: 15.33 x 14.92
Primary bathroom
- Level: Main
- Area: 127.78
- Dimensions: 15.33 x 8.33
Bathroom
- Features: Double Vanity, Separate Shower, Tub, Tub/Shower Combo, Walk-In Closet(s)
Dining room
- Level: Main
- Area: 254.46
- Dimensions: 15.5 x 16.42
Family room
- Level: Main
- Area: 203.33
- Dimensions: 15.25 x 13.33
Kitchen
- Features: Solid Surface Counter Top
- Level: Main
- Area: 225.5
- Dimensions: 13.67 x 16.5
Living room
- Level: Main
- Area: 244.06
- Dimensions: 15.33 x 15.92
Heating
- Central, Natural Gas
Cooling
- Central Electric
Appliances
- Included: Dishwasher, Disposal, Microwave, Electric Range, Refrigerator, Dryer, Washer, Gas Water Heater
- Laundry: Laundry Room
Features
- Ceiling Fan(s), Chandelier, Closet Light(s), Tray Ceiling(s), Walk-In Closet(s), Formal Dining Room
- Flooring: Carpet, Tile
- Windows: Skylight(s)
- Basement: Cellar
- Has fireplace: Yes
- Fireplace features: Gas Log-Natural
Interior area
- Total structure area: 3,177
- Total interior livable area: 3,177 sqft
Property
Parking
- Total spaces: 2
- Parking features: Detached
- Garage spaces: 2
Accessibility
- Accessibility features: 1st Floor Bathroom, Level Drive, Level Lot
Features
- Levels: One and One Half
- Patio & porch: Covered Front Porch, Porch
- Exterior features: Brick Walks, Lighting, Mature Trees
- Fencing: None
Lot
- Size: 0.86 Acres
- Features: City Lot
Details
- Parcel number: G91051
Construction
Type & style
- Home type: SingleFamily
- Architectural style: Colonial
- Property subtype: Single Family Residence
Materials
- Vinyl Siding
- Foundation: Brick/Mortar, Stone
- Roof: Shingle
Condition
- Year built: 1939
Utilities & green energy
- Sewer: City
- Water: City
Community & HOA
Community
- Security: Fire Alarm, Smoke Detector(s)
- Subdivision: None
Location
- Region: Glasgow
Financial & listing details
- Price per square foot: $110/sqft
- Tax assessed value: $315,000
- Annual tax amount: $3,550
- Price range: $387K - $350K
- Date on market: 5/4/2025
- Listing agreement: Exclusive Right To Sell
Price history
| Date | Event | Price |
|---|---|---|
| 4/13/2026 | Sold | $350,000-9.6%$110/sqft |
Source:  South Central Kentucky AOR #SC46675 Report a problem South Central Kentucky AOR #SC46675 Report a problem | ||
| 3/9/2026 | Pending sale | $387,000$122/sqft |
Source: South Central Kentucky AOR #SC46675 Report a problem | ||
| 12/29/2025 | Price change | $387,000-0.8%$122/sqft |
Source: South Central Kentucky AOR #SC46675 Report a problem | ||
| 7/30/2025 | Price change | $390,000-4.9%$123/sqft |
Source: South Central Kentucky AOR #SC46675 Report a problem | ||
| 6/30/2025 | Price change | $410,000-1.9%$129/sqft |
Source: South Central Kentucky AOR #SC46675 Report a problem | ||
| 6/16/2025 | Price change | $418,000-3.5%$132/sqft |
Source: South Central Kentucky AOR #SC46675 Report a problem | ||
| 6/4/2025 | Price change | $433,000-2.3%$136/sqft |
Source: South Central Kentucky AOR #SC46675 Report a problem | ||
| 5/4/2025 | Listed for sale | $443,000+40.6%$139/sqft |
Source: South Central Kentucky AOR #SC46675 Report a problem | ||
| 12/23/2003 | Sold | $315,000$99/sqft |
Source: Agent Provided Report a problem | ||
Public tax history
| Year | Property taxes | Tax assessment |
|---|---|---|
| 2024 | $3,550 -0.8% | $315,000 |
| 2023 | $3,578 -1.1% | $315,000 |
| 2022 | $3,619 -3.4% | $315,000 |
| 2021 | $3,745 +1.8% | $315,000 |
| 2020 | $3,680 | $315,000 |
| 2019 | $3,680 +0.7% | $315,000 |
| 2018 | $3,654 -0.4% | $315,000 |
| 2017 | $3,669 | $315,000 |
| 2016 | -- | $315,000 |
| 2015 | $3,609 +5.9% | $315,000 |
| 2014 | $3,408 | $315,000 |
| 2013 | -- | $315,000 |
| 2012 | -- | $315,000 |
| 2011 | -- | $315,000 |
| 2010 | $3,443 | $315,000 |
Find assessor info on the county website
Neighborhood: 42141
Nearby homes
- $125,9003 bd2 ba2k sqft809 S Green St, Glasgow, KY 42141Sold
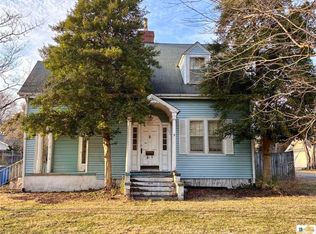
- $214,5003 bd3 ba4k sqft803 S Green St, Glasgow, KY 42141Off Market
- $214,500-- bd-- ba-- sqft803 S Green St, Glasgow, KY 42141Off Market
- $376,500-- bd-- ba-- sqft803 S Green St, Glasgow, KY 42141Off Market
- $334,800-- bd-- ba3.5k sqft901 S Green St, Glasgow, KY 42141Off Market
- $480,0004 bd3 ba3.6k sqft808 S Green St, Glasgow, KY 42141Sold
- $189,0003 bd2 ba2.2k sqft804 S Green St, Glasgow, KY 42141Off Market
- $189,000-- bd-- ba-- sqft804 S Green St, Glasgow, KY 42141Off Market
Nearby schools
GreatSchools rating
- 7/10South Green Elementary SchoolGrades: PK-5Distance: 0.9 mi
- 7/10Glasgow Middle SchoolGrades: 6-8Distance: 2.7 mi
- 7/10Glasgow High SchoolGrades: 9-12Distance: 2.1 mi
Schools provided by the listing agent
- Elementary: South Green
- Middle: Glasgow
- High: Glasgow
Source: South Central Kentucky AOR. This data may not be complete. We recommend contacting the local school district to confirm school assignments for this home.


Get pre-qualified for a loan
At Zillow Home Loans, we can pre-qualify you in as little as 5 minutes with no impact to your credit score.An equal housing lender. NMLS #10287.
- Kentucky
- Barren County
- Glasgow
- 42141
- 807 S Green St
Nearby cities
Nearby zip codes
Other Glasgow Topics
