Welcome to 807 S Lombard, an Oak Park home that beautifully blends timeless character with modern updates. Classic details like hardwood floors, leaded glass windows, crown molding, and built-ins create a sense of warmth and charm, while thoughtful renovations make the home feel fresh and effortless. The remodeled primary suite offers a spacious walk-in closet and a spa-like bath with walk-in shower and double vanity, along with a mini-split for year-round comfort. The completely updated eat-in kitchen features new cabinets, brand new GE Profile Wi-Fi-enabled appliances with an induction oven, refinished floors, and fresh paint, complemented by a separate dining room that's perfect for hosting dinner with friends or family. The large back deck is the perfect spot for summer barbecues and entertaining. The fully finished basement extends your living space with a huge family room, wet bar, half bath, and even a doggy shower. Smart Wi-Fi ceiling fans in the bedrooms and new Wi-Fi thermostats add convenience and efficiency. Ideally located on a wide 50-foot lot in the Harrison Arts District, this home offers an easy commute to the Blue Line and quick access to I-290. With all the right updates in place, it delivers the best of both worlds-Oak Park's signature architectural charm paired with the modern comforts that make life easy.
Closed
$590,000
807 S Lombard Ave, Oak Park, IL 60304
3beds
1,436sqft
Single Family Residence
Built in 1914
4,687 Square Feet Lot
$669,300 Zestimate®
$411/sqft
$3,635 Estimated rent
Home value
$669,300
$622,000 - $730,000
$3,635/mo
Zestimate® history
Owner options
List your home for rent
$3,635/mo
Rent Zestimate®
Find your next renter with Zillow Rental Manager. Plus, with online applications, you can quickly screen prospective tenants – for free.
$3,635/mo
Rent Zestimate®
Refinance and save
$4,163/mo
Est. payment
Refinancing to a lower rate could help reduce your monthly payments and save thousands over the life of the loan.
$4,163/mo
Est. payment
Explore your selling options
Work with a Zillow partner agent
Leverage their expertise and Zillow's premium Showcase listings to get your home seen by more buyers.
Get startedList with your own agent
Get your home in front of millions of buyers by listing it on Zillow.
Learn how to do itSell it yourself
Take full control of how buyers see your home on Zillow by listing For Sale by Owner (FSBO).
List your homeWhat's special
Fully finished basementSpa-like bathHuge family roomCrown moldingWet barEat-in kitchenSeparate dining room
Zillow last checked:
Listing updated:
Listed by:
Arrick Pelton 708-288-9992,
@properties Christie's International Real Estate
Bought with:
Susan Abbott, GREEN
Compass
Source: MRED as distributed by MLS GRID,MLS#: 12462065
Facts & features
Interior
Bedrooms & bathrooms
- Bedrooms: 3
- Bathrooms: 3
- Full bathrooms: 2
- 1/2 bathrooms: 1
Rooms
- Room types: Breakfast Room, Foyer, Mud Room, Deck, Enclosed Porch, Walk In Closet
Primary bedroom
- Features: Flooring (Hardwood), Window Treatments (Blinds), Bathroom (Full)
- Level: Second
- Area: 290 Square Feet
- Dimensions: 29X10
Bedroom 2
- Features: Flooring (Hardwood), Window Treatments (Blinds)
- Level: Main
- Area: 112 Square Feet
- Dimensions: 14X8
Bedroom 3
- Features: Flooring (Hardwood), Window Treatments (Blinds)
- Level: Main
- Area: 108 Square Feet
- Dimensions: 12X9
Breakfast room
- Features: Flooring (Hardwood)
- Level: Main
- Area: 99 Square Feet
- Dimensions: 11X9
Deck
- Features: Flooring (Hardwood)
- Level: Main
- Area: 156 Square Feet
- Dimensions: 13X12
Dining room
- Features: Flooring (Hardwood), Window Treatments (Curtains/Drapes)
- Level: Main
- Area: 130 Square Feet
- Dimensions: 13X10
Enclosed porch
- Features: Flooring (Hardwood)
- Level: Main
- Area: 154 Square Feet
- Dimensions: 22X07
Enclosed porch
- Level: Main
- Area: 35 Square Feet
- Dimensions: 7X5
Family room
- Features: Flooring (Stone)
- Level: Basement
- Area: 360 Square Feet
- Dimensions: 20X18
Foyer
- Features: Flooring (Hardwood)
- Level: Main
- Area: 24 Square Feet
- Dimensions: 06X04
Kitchen
- Features: Kitchen (Galley), Flooring (Hardwood)
- Level: Main
- Area: 90 Square Feet
- Dimensions: 10X09
Laundry
- Features: Flooring (Stone)
- Level: Basement
- Area: 152 Square Feet
- Dimensions: 19X8
Living room
- Features: Flooring (Hardwood), Window Treatments (Curtains/Drapes)
- Level: Main
- Area: 160 Square Feet
- Dimensions: 16X10
Mud room
- Features: Flooring (Slate)
- Level: Main
- Area: 30 Square Feet
- Dimensions: 06X05
Walk in closet
- Features: Flooring (Hardwood)
- Level: Second
- Area: 72 Square Feet
- Dimensions: 9X8
Heating
- Natural Gas, Forced Air
Cooling
- Central Air
Appliances
- Included: Range, Microwave, Dishwasher, Refrigerator, Washer, Dryer, Disposal, Stainless Steel Appliance(s), Wine Refrigerator
Features
- 1st Floor Bedroom, 1st Floor Full Bath, Built-in Features, Walk-In Closet(s), Separate Dining Room
- Flooring: Hardwood
- Basement: Finished,Full
- Number of fireplaces: 1
- Fireplace features: Decorative, Living Room
Interior area
- Total structure area: 0
- Total interior livable area: 1,436 sqft
Property
Parking
- Total spaces: 3
- Parking features: Garage Door Opener, On Site, Garage Owned, Detached, Off Alley, Owned, Garage
- Garage spaces: 2
- Has uncovered spaces: Yes
Accessibility
- Accessibility features: No Disability Access
Features
- Stories: 1.5
Lot
- Size: 4,687 Square Feet
- Dimensions: 50 X 125
Details
- Additional parcels included: 16171270210000
- Parcel number: 16171270220000
- Special conditions: None
Construction
Type & style
- Home type: SingleFamily
- Architectural style: Bungalow
- Property subtype: Single Family Residence
Materials
- Stucco
Condition
- New construction: No
- Year built: 1914
Utilities & green energy
- Electric: Circuit Breakers
- Sewer: Public Sewer
- Water: Lake Michigan
Community & HOA
HOA
- Services included: None
Location
- Region: Oak Park
Financial & listing details
- Price per square foot: $411/sqft
- Tax assessed value: $400,000
- Annual tax amount: $12,671
- Date on market: 9/10/2025
- Listing terms: Conventional
- Ownership: Fee Simple
Price history
| Date | Event | Price |
|---|---|---|
| 10/20/2025 | Sold | $590,000-1.7%$411/sqft |
Source:  MRED as distributed by MLS GRID #12462065 Report a problem MRED as distributed by MLS GRID #12462065 Report a problem | ||
| 9/20/2025 | Contingent | $600,000$418/sqft |
Source: MRED as distributed by MLS GRID #12462065 Report a problem | ||
| 9/10/2025 | Listed for sale | $600,000+50.9%$418/sqft |
Source: MRED as distributed by MLS GRID #12462065 Report a problem | ||
| 10/30/2019 | Sold | $397,500-2.5%$277/sqft |
Source: MRED as distributed by MLS GRID #10426508 Report a problem | ||
| 9/3/2019 | Pending sale | $407,500$284/sqft |
Source: Historic Homes Realty #10426508 Report a problem | ||
| 8/14/2019 | Price change | $407,500-1.8%$284/sqft |
Source: Historic Homes Realty #10426508 Report a problem | ||
| 7/11/2019 | Price change | $415,000-1%$289/sqft |
Source: Historic Homes Realty #10426508 Report a problem | ||
| 6/22/2019 | Price change | $419,000-4.2%$292/sqft |
Source: Historic Homes Realty #10426508 Report a problem | ||
| 6/3/2019 | Price change | $437,500-2.2%$305/sqft |
Source: Historic Homes Realty #10401541 Report a problem | ||
| 4/26/2019 | Listed for sale | $447,500$312/sqft |
Source: Historic Homes Realty #10357392 Report a problem | ||
Public tax history
| Year | Property taxes | Tax assessment |
|---|---|---|
| 2024 | $12,485 +4.4% | $40,000 +0% |
| 2023 | $11,959 +4.4% | $39,999 +20.3% |
| 2022 | $11,456 +2.3% | $33,254 |
| 2021 | $11,197 +1.7% | $33,254 |
| 2020 | $11,007 +7.5% | $33,254 +1.2% |
| 2019 | $10,243 +3.9% | $32,870 |
| 2018 | $9,855 +1.8% | $32,870 |
| 2017 | $9,678 +5.9% | $32,870 +21.8% |
| 2016 | $9,142 +12.7% | $26,994 |
| 2015 | $8,113 +7.2% | $26,994 |
| 2014 | $7,570 +3.7% | $26,994 +0.2% |
| 2013 | $7,303 -1% | $26,947 |
| 2012 | $7,375 -0.2% | $26,947 |
| 2011 | $7,391 -18.9% | $26,947 -30.1% |
| 2010 | $9,119 +6.1% | $38,527 |
| 2009 | $8,596 +11% | $38,527 -7% |
| 2008 | $7,742 +24.9% | $41,426 +35.3% |
| 2007 | $6,200 +4.2% | $30,623 |
| 2006 | $5,949 +2.3% | $30,623 |
| 2005 | $5,815 +4.8% | $30,623 +35.2% |
| 2004 | $5,550 +15.3% | $22,646 +6.9% |
| 2003 | $4,814 -5% | $21,184 |
| 2002 | $5,070 +63% | $21,184 +57.7% |
| 2001 | $3,110 +3.4% | $13,433 |
| 2000 | $3,009 +10.1% | $13,433 |
| 1999 | $2,733 | $13,433 |
Find assessor info on the county website
Neighborhood: 60304
Nearby homes
- $21,870-- bd-- ba-- sqft805 S Lombard Ave, Oak Park, IL 60304Off Market
- $552,9004 bd1 ba1.9k sqft811 S Lombard Ave, Oak Park, IL 60304Off Market
- $424,7003 bd2 ba1.6k sqft803 S Lombard Ave, Norridge, IL 60304Off Market
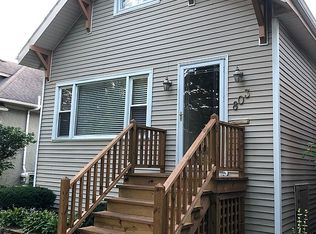
- $548,1003 bd1 ba1.6k sqft813 S Lombard Ave, Oak Park, IL 60304Off Market

- $568,7004 bd2 ba1.7k sqft801 S Lombard Ave, Oak Park, IL 60304Off Market
- $719,0003 bd2 ba2.5k sqft817 S Lombard Ave, Oak Park, IL 60304Off Market
- $661,6004 bd2 ba1.8k sqft804 S Harvey Ave, Oak Park, IL 60304Off Market
- $456,0003 bd1 ba1.2k sqft808 S Harvey Ave, Oak Park, IL 60304Sold
Nearby schools
GreatSchools rating
- 10/10Longfellow Elementary SchoolGrades: PK-5Distance: 0.2 mi
- 7/10Percy Julian Middle SchoolGrades: 6-8Distance: 0.5 mi
- 10/10Oak Park & River Forest High SchoolGrades: 9-12Distance: 1.2 mi
Schools provided by the listing agent
- Elementary: Longfellow Elementary School
- Middle: Percy Julian Middle School
- High: Oak Park & River Forest High Sch
- District: 97
Source: MRED as distributed by MLS GRID. This data may not be complete. We recommend contacting the local school district to confirm school assignments for this home.
Get a cash offer in 3 minutes
Find out how much your home could sell for in as little as 3 minutes with a no-obligation cash offer.
Estimated market value
$669,300
Get a cash offer in 3 minutes
Find out how much your home could sell for in as little as 3 minutes with a no-obligation cash offer.
Estimated market value
$669,300
- Illinois
- Cook County
- Oak Park
- 60304
- 807 S Lombard Ave
Nearby cities
Nearby zip codes
Other Oak Park Topics
