Skip main navigation
Closed
  • $437,500

    807 S Owen St, Mount Prospect, IL 60056

    3beds
    1,350sqft
    Single Family Residence
    Built in ----
    8,646 Square Feet Lot
    $440,500 Zestimate®
    $324/sqft
    $2,883 Estimated rent

    Home value

    $440,500

    $401,000 - $485,000

    $2,883/mo

    Zestimate® history
    Loading
    Loading...

    Owner options

    List your home for rent

    $2,883/mo

    Rent Zestimate®

    Find your next renter with Zillow Rental Manager. Plus, with online applications, you can quickly screen prospective tenants – for free.

    Learn more

    $2,883/mo

    Rent Zestimate®

    Refinance and save

    $3,078/mo

    Est. payment

    Refinancing to a lower rate could help reduce your monthly payments and save thousands over the life of the loan.

    See today's rates

    $3,078/mo

    Est. payment

    Explore your selling options

    Work with a Zillow partner agent

    Leverage their expertise and Zillow's premium Showcase listings to get your home seen by more buyers.

    Get started

    List with your own agent

    Get your home in front of millions of buyers by listing it on Zillow.

    Learn how to do it

    Sell it yourself

    Take full control of how buyers see your home on Zillow by listing For Sale by Owner (FSBO).

    List your home

    What's special

    Functional and convenient layoutPrivate fenced backyardEat-in kitchenSeparate dining roomWrap-around deck
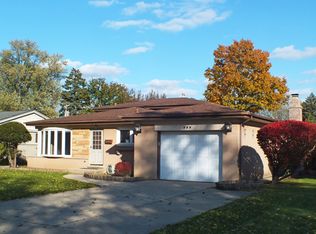
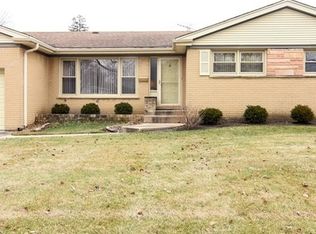
    LOCATION!!! A rare opportunity to own this solid brick 3-bedroom, 2-bath ranch with basement in the highly sought-after Lions Park neighborhood. This home offers a functional and convenient layout with abundant closet space and storage throughout, providing comfortable everyday living. The eat-in kitchen features ample cabinetry and counter space, complemented by a separate dining room and a spacious living room filled with natural light. Large windows throughout the home create a bright and welcoming atmosphere, while hardwood flooring adds warmth and character. Enjoy the exceptional sunroom with a stylish fireplace-perfect for morning coffee or relaxing evenings. Step outside to a wrap-around deck overlooking a private, fenced backyard, ideal for entertaining or quiet outdoor enjoyment. The basement includes a laundry area and additional space for recreation or storage. Located in District 57 and served by highly regarded Prospect High School, known for academic excellence and a strong community environment. Property is being sold AS-IS, offering a fantastic opportunity to update and customize to your vision while building equity.

    Zillow last checked:

    Listing updated:

    Listing courtesy of:

    Beata Krupinska 773-888-7341,

    Leader Realty, Inc.

    Bought with:

    Lisa Sanders

    Keller Williams ONEChicago

    Source: MRED as distributed by MLS GRID,MLS#: 12616384MLS Logo

    Facts & features

    Interior

    Bedrooms & bathrooms
    • Bedrooms: 3
    • Bathrooms: 2
    • Full bathrooms: 2
    Primary bedroom
    • Features: Flooring (Hardwood), Bathroom (Full)
    • Level: Main
    • Area: 208 Square Feet
    • Dimensions: 16X13
    Bedroom 2
    • Features: Flooring (Hardwood)
    • Level: Main
    • Area: 169 Square Feet
    • Dimensions: 13X13
    Bedroom 3
    • Features: Flooring (Hardwood)
    • Level: Main
    • Area: 121 Square Feet
    • Dimensions: 11X11
    Dining room
    • Features: Flooring (Hardwood)
    • Level: Main
    • Area: 144 Square Feet
    • Dimensions: 12X12
    Family room
    • Level: Basement
    • Area: 266 Square Feet
    • Dimensions: 19X14
    Kitchen
    • Level: Main
    • Area: 192 Square Feet
    • Dimensions: 16X12
    Laundry
    • Level: Basement
    • Area: 140 Square Feet
    • Dimensions: 14X10
    Living room
    • Features: Flooring (Hardwood)
    • Level: Main
    • Area: 280 Square Feet
    • Dimensions: 20X14
    Sun room
    • Level: Main
    • Area: 240 Square Feet
    • Dimensions: 20X12
    Heating
    • Natural Gas
    Cooling
    • Central Air
    Features
    • Basement: Partially Finished,Partial
    • Number of fireplaces: 1
    • Fireplace features: Wood Burning, Gas Starter, Other
    Interior area
    • Total structure area: 0
    • Total interior livable area: 1,350 sqft

    Property

    Parking
    • Total spaces: 1
    • Parking features: Yes, Attached, Garage
    • Attached garage spaces: 1
    Accessibility
    • Accessibility features: No Disability Access
    Features
    • Stories: 1
    Lot
    • Size: 8,646 sqft
    • Dimensions: 66X131
    Details
    • Parcel number: 08132070040000
    • Special conditions: None

    Construction

    Type & style
    • Home type: SingleFamily
    • Property subtype: Single Family Residence
    Materials
    • Brick, Shake Siding, Wood Siding
    Condition
    • New construction: No

    Utilities & green energy

    • Sewer: Public Sewer
    • Water: Public

    Community & neighborhood

    Location
    • Region: Mount Prospect
    • Subdivision: Lions Park

    HOA & financial

    HOA
    • Services included: None

    Other

    Other facts
    • Listing terms: Conventional
    • Ownership: Fee Simple

    Price history

    DateEventPrice
    5/22/2026Sold$437,500+5.4%$324/sqft
    Source: MRED as distributed by MLS GRID #12616384 Report a problem
    4/21/2026Pending sale$414,900$307/sqft
    Source: MRED as distributed by MLS GRID #12616384 Report a problem
    4/15/2026Listed for sale$414,900+107.5%$307/sqft
    Source: MRED as distributed by MLS GRID #12616384 Report a problem
    7/21/1999Sold$200,000$148/sqft
    Source: Public Record Report a problem

    Public tax history

    YearProperty taxesTax assessment
    2024-- $33,000
    2023$8,269 +4.4%$33,000
    2022$7,923 -5.6%$33,000 +9.1%
    2021$8,389 +1.3%$30,253
    2020$8,284 +0.1%$30,253 -10%
    2019$8,278 +19.3%$33,615 +28.7%
    2018$6,941 -0.5%$26,122
    2017$6,978 +11.2%$26,122
    2016$6,276 +12.9%$26,122 +20.1%
    2015$5,560 +1.4%$21,753
    2014$5,482 -1.9%$21,753 -2.1%
    2013$5,590 -11.8%$22,211 -18.1%
    2012$6,341 +3.3%$27,111
    2011$6,141 +6.8%$27,111
    2010$5,749 -5.1%$27,111 -18.3%
    2009$6,061 +15.2%$33,201 -7%
    2008$5,262 +13.7%$35,701
    2007$4,629 +2%$35,701 +27.7%
    2006$4,536 +6.6%$27,952
    2005$4,256 +5.4%$27,952
    2004$4,037 -1.7%$27,952 +29.8%
    2003$4,107 +3.9%$21,528
    2002$3,953 +12.3%$21,528
    2001$3,520 -9.5%$21,528 +16.9%
    2000$3,890 +14.2%$18,410
    1999$3,406 $18,410

    Find assessor info on the county website

    Neighborhood: 60056

    Nearby schools

    GreatSchools rating
    Schools provided by the listing agent
    • Elementary: Lions Park Elementary School
    • Middle: Lincoln Junior High School
    • High: Prospect High School
    • District: 57

    Source: MRED as distributed by MLS GRID. This data may not be complete. We recommend contacting the local school district to confirm school assignments for this home.

    Get a cash offer in 3 minutes
    Find out how much your home could sell for in as little as 3 minutes with a no-obligation cash offer.
    Estimated market value
    $440,500
    Get a cash offer in 3 minutes
    Find out how much your home could sell for in as little as 3 minutes with a no-obligation cash offer.
    Estimated market value
    $440,500