This move in ready home is waiting for your family! Home in coveted Southmoor park, with top ranked schools and fun neighborhood parks. Step inside and see the newly painted main level with newly refinished original hard wood flooring and new flooring in entry and kitchen. Family room has a gas fireplace to get cozy on those cold winter days. The huge back yard has plenty of room for your fur babies or to plant an amazing garden. Prime location close to shopping, schools and parks.
Sold for $480,000
$480,000
807 S Pratt Pkwy, Longmont, CO 80501
4beds
1,714sqft
Single Family Residence
Built in 1967
8,489 Square Feet Lot
$-- Zestimate®
$280/sqft
$2,612 Estimated rent
Home value
Not available
Estimated sales range
Not available
$2,612/mo
Zestimate® history
Owner options
List your home for rent
$2,612/mo
Rent Zestimate®
Find your next renter with Zillow Rental Manager. Plus, with online applications, you can quickly screen prospective tenants – for free.
$2,612/mo
Rent Zestimate®
Refinance and save
$2,845/mo
Est. payment
Refinancing to a lower rate could help reduce your monthly payments and save thousands over the life of the loan.
$2,845/mo
Est. payment
Explore your selling options
Work with a Zillow partner agent
Leverage their expertise and Zillow's premium Showcase listings to get your home seen by more buyers.
Get startedList with your own agent
Get your home in front of millions of buyers by listing it on Zillow.
Learn how to do itSell it yourself
Take full control of how buyers see your home on Zillow by listing For Sale by Owner (FSBO).
List your homeWhat's special
Zillow last checked:
Listing updated:
Listed by:
Deb Youngbluth 303-517-2283,
Real
Bought with:
Lisa Case, 100032078
Keller Williams Preferred Realty
Source: IRES as distributed by MLS GRID,MLS#: 994677
Facts & features
Interior
Bedrooms & bathrooms
- Bedrooms: 4
- Bathrooms: 2
- Full bathrooms: 2
- Main level bathrooms: 1
Primary bedroom
- Description: Carpet
- Features: Shared Primary Bath
- Level: Upper
- Area: 156 Square Feet
- Dimensions: 12 x 13
Bedroom 2
- Description: Carpet
- Level: Upper
- Area: 156 Square Feet
- Dimensions: 12 x 13
Bedroom 3
- Description: Carpet
- Level: Main
- Area: 121 Square Feet
- Dimensions: 11 x 11
Bedroom 4
- Description: Carpet
- Level: Main
- Area: 130 Square Feet
- Dimensions: 10 x 13
Dining room
- Description: Vinyl
- Level: Main
- Area: 77 Square Feet
- Dimensions: 7 x 11
Family room
- Description: Carpet
- Level: Main
- Area: 255 Square Feet
- Dimensions: 17 x 15
Kitchen
- Description: Vinyl
- Level: Main
- Area: 77 Square Feet
- Dimensions: 7 x 11
Laundry
- Description: Concrete
- Level: Main
- Area: 66 Square Feet
- Dimensions: 6 x 11
Living room
- Description: Wood
- Level: Main
- Area: 266 Square Feet
- Dimensions: 19 x 14
Heating
- Forced Air
Appliances
- Included: Electric Range, Dishwasher, Refrigerator, Washer, Dryer
Features
- Eat-in Kitchen
- Windows: Window Coverings
- Basement: None
- Has fireplace: Yes
- Fireplace features: Gas
Interior area
- Total structure area: 1,714
- Total interior livable area: 1,714 sqft
- Finished area above ground: 1,714
Property
Parking
- Total spaces: 1
- Parking features: Garage - Attached
- Attached garage spaces: 1
- Details: Attached
Accessibility
- Accessibility features: Level Lot
Features
- Levels: Two
- Stories: 2
- Fencing: Wood
Lot
- Size: 8,489 Square Feet
- Features: Evergreen Trees
Details
- Parcel number: R0048105
- Zoning: SFR
- Special conditions: Private Owner
Construction
Type & style
- Home type: SingleFamily
- Property subtype: Single Family Residence
Materials
- Frame
- Roof: Composition
Condition
- New construction: No
- Year built: 1967
Utilities & green energy
- Sewer: Public Sewer
- Water: City
- Utilities for property: Natural Gas Available, Electricity Available, Cable Available, Satellite Avail
Community & HOA
Community
- Subdivision: Northmoor Estates Filing 4
HOA
- Has HOA: No
Location
- Region: Longmont
Financial & listing details
- Price per square foot: $280/sqft
- Tax assessed value: $500,200
- Annual tax amount: $1,552
- Date on market: 8/21/2023
- Listing terms: Cash,Conventional
- Exclusions: Seller's personal property
- Electric utility on property: Yes
- Road surface type: Asphalt
Price history
| Date | Event | Price |
|---|---|---|
| 12/6/2023 | Sold | $480,000-3.9%$280/sqft |
Source:  IRES as distributed by MLS GRID #994677 Report a problem IRES as distributed by MLS GRID #994677 Report a problem | ||
| 11/8/2023 | Pending sale | $499,500$291/sqft |
Source:  REcolorado as distributed by MLS GRID #IR994677 Report a problem REcolorado as distributed by MLS GRID #IR994677 Report a problem | ||
| 9/21/2023 | Price change | $499,500-2.1%$291/sqft |
Source: REcolorado as distributed by MLS GRID #IR994677 Report a problem | ||
| 8/25/2023 | Listed for sale | $510,000$298/sqft |
Source: IRES as distributed by MLS GRID #994677 Report a problem | ||
Public tax history
| Year | Property taxes | Tax assessment |
|---|---|---|
| 2025 | $2,552 +35.4% | $31,263 +3% |
| 2024 | $1,885 +21.5% | $30,364 -1% |
| 2023 | $1,552 -1.3% | $30,659 +35.5% |
| 2022 | $1,572 +19% | $22,629 -2.8% |
| 2021 | $1,320 | $23,280 +12.2% |
| 2020 | $1,320 +31.3% | $20,742 |
| 2019 | $1,005 | $20,742 +16.6% |
| 2018 | $1,005 | $17,784 -9.6% |
| 2017 | $1,005 +38.4% | $19,662 +29.3% |
| 2016 | $727 +4.9% | $15,204 +13.6% |
| 2015 | $692 +10.8% | $13,381 |
| 2014 | $625 -3.7% | $13,381 |
| 2013 | $649 -47.6% | $13,381 -6.1% |
| 2012 | $1,238 -2.6% | $14,248 |
| 2011 | $1,271 +1.8% | -- |
| 2010 | $1,248 +66.8% | $14,760 |
| 2009 | $748 +12.1% | $14,760 -23.9% |
| 2008 | $667 +6.2% | $19,400 |
| 2007 | $628 -49.7% | $19,400 +3.4% |
| 2006 | $1,248 +4.7% | $18,760 |
| 2005 | $1,193 +1.2% | $18,760 +4% |
| 2004 | $1,179 +104.1% | $18,040 |
| 2003 | $577 -44.7% | $18,040 +18.5% |
| 2002 | $1,045 | $15,230 -90.9% |
| 2001 | -- | $166,500 |
Find assessor info on the county website
Neighborhood: Southmoor
Nearby homes
- $575,0005 bd2 ba2.1k sqft801 S Pratt Pkwy, Longmont, CO 80501Sold
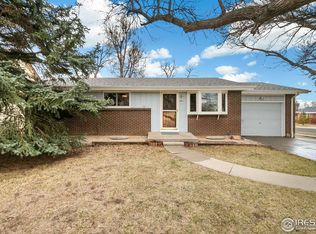
- $429,4003 bd1 ba1k sqft813 S Pratt Pkwy, Longmont, CO 80501Off Market
- $516,8003 bd1 ba1.4k sqft800 S Bross St, Longmont, CO 80501Off Market
- $502,0005 bd2 ba2k sqft810 S Bross St, Longmont, CO 80501Off Market
- $571,3004 bd2 ba2.2k sqft819 S Pratt Pkwy, Longmont, CO 80501Off Market
- $--2 bd1 ba900 sqft816 S Bross St #B, Longmont, CO 80501Off Market
- $489,8002 bd1 ba1k sqft816 S Bross St #A, Longmont, CO 80501Off Market
- $453,4002 bd1 ba1k sqft816 S Bross St, Longmont, CO 80501Off Market
Nearby schools
GreatSchools rating
- 4/10Burlington Elementary SchoolGrades: PK-5Distance: 0.2 mi
- 3/10Sunset Middle SchoolGrades: 6-8Distance: 0.8 mi
- 9/10Niwot High SchoolGrades: 9-12Distance: 3.7 mi
Schools provided by the listing agent
- Elementary: Burlington
- Middle: Sunset Middle
- High: Niwot
Source: IRES as distributed by MLS GRID. This data may not be complete. We recommend contacting the local school district to confirm school assignments for this home.


Get pre-qualified for a loan
At Zillow Home Loans, we can pre-qualify you in as little as 5 minutes with no impact to your credit score.An equal housing lender. NMLS #10287.
- Colorado
- Boulder County
- Longmont
- 80501
- Southmoor
- 807 S Pratt Pkwy
Nearby cities
Nearby neighborhoods
Nearby zip codes
Other Longmont Topics
