Skip main navigation
For sale
  • $995,000

    807 SW 7th Avenue, Fort Lauderdale, FL 33315

    3beds
    2,378sqft
    : 
    Loading
    Get pre-qualified
    Townhouse
    Built in 2016
    -- sqft lot
    $950,200 Zestimate®
    $418/sqft
    $-- HOA

    What's special

    Balconies off both bedroomsMetal roofQuartz countertopsSoaring ceilingsChef-inspired kitchenImpact glassPlantation shutters

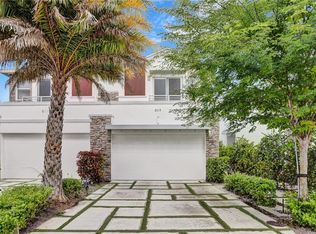
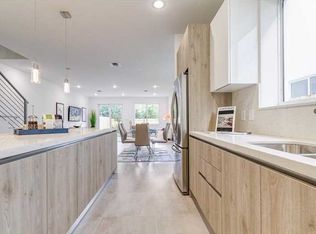
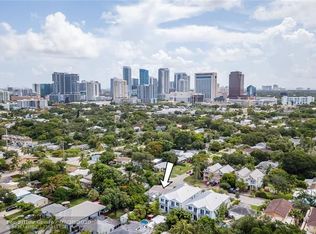
    Experience refined South Florida living in this stunning 3BR/2.5BA townhome with a 2-car garage, nestled in a serene Tarpon Springs enclave just steps from Las Olas—NO HOA. The chef-inspired kitchen shines with quartz countertops, stainless steel appliances, abundant cabinetry, and a massive 9' x 3.5' island perfect for cooking, dining, and entertaining. The home also features impact glass, a metal roof, soaring ceilings, plantation shutters, and a coral stone entertainment center with surround sound. Enjoy a private fenced backyard and balconies off both bedrooms. Low insurance, no rental restrictions, negotiable furniture, and seller may assist with closing costs—an exceptional opportunity!
    70 days
    |
    246
    |
    10
    |

    Zillow last checked:

    Listing updated:

    Listed by:

    Daniel P Vargo 954-775-6396,

    Xcellence

    Source: BeachesMLS,MLS#: F10498841MLS LogoOriginating MLS: BeachesMLS

    Loading...

      Facts & features

      Interior

      Bedrooms & bathrooms
      • Bedrooms: 3
      • Bathrooms: 3
      • Full bathrooms: 2
      • 1/2 bathrooms: 1
      • Main level bathrooms: 1
      Primary bedroom
      • Level: Upper
      • Area: 252
      • Dimensions: 14 X 18
      Bedroom 2
      • Level: Upper
      • Area: 146.25
      • Dimensions: 13 X 11.25
      Bedroom 3
      • Level: Upper
      • Area: 169.15
      • Dimensions: 12.16 X 13.91
      Dining room
      • Level: First
      • Area: 174.92
      • Dimensions: 11.41 X 15.33
      Kitchen
      • Level: First
      • Area: 229.95
      • Dimensions: 15 X 15.33
      Living room
      • Level: First
      • Area: 362.29
      • Dimensions: 19.25 X 18.82
      Heating
      • Central, Electric
      Cooling
      • Central Air, Ceiling Fan(s), Electric
      Appliances
      • Included: Dryer, Dishwasher, Electric Range, Electric Water Heater, Disposal, Ice Maker, Microwave, Water Heater, Washer
      • Laundry: Washer Hookup, Upper Level
      Features
      • Closet Cabinetry, Dual Sinks, Eat-in Kitchen, Family/Dining Room, Kitchen Island, Kitchen/Dining Combo, Split Bedrooms, Storage, Separate Shower, Upper Level Primary, Vaulted Ceiling(s)
      • Flooring: Tile
      • Windows: Plantation Shutters, Sliding
      Interior area
      • Total structure area: 3,032
      • Total interior livable area: 2,378 sqft
      Video & virtual tour

      Property

      Parking
      • Total spaces: 4
      • Parking features: Attached, Concrete, Garage, Garage Door Opener
      • Attached garage spaces: 2
      • Uncovered spaces: 2
      Features
      • Levels: Two
      • Stories: 2
      • Entry location: First Floor Entry,Closet Cabinetry,Kitchen Island,
      • Patio & porch: Open, Porch, Balcony
      • Exterior features: Balcony, Outdoor Living Area
      • Fencing: Back Yard,Wood
      • Has view: Yes
      • View description: Other
      Lot
      • Features: Sprinklers Automatic
      Details
      • Parcel number: 504210410570

      Construction

      Type & style
      • Home type: Townhouse
      • Property subtype: Townhouse
      Materials
      • Block
      • Roof: Metal
      Condition
      • Resale,Updated/Remodeled
      • New construction: No
      • Year built: 2016

      Utilities & green energy

      • Electric: 200+ Amp Service, Underground
      • Utilities for property: Cable Available

      Community & HOA

      Community
      • Features: Sidewalks
      • Security: Closed Circuit Camera(s), Other, Smoke Detector(s)
      • Subdivision: TARPON RIVER
      HOA
      • Has HOA: No
      Location
      • Region: Fort Lauderdale

      Financial & listing details

      • Price per square foot: $418/sqft
      • Tax assessed value: $679,230
      • Annual tax amount: $10,497
      • Date on market: 5/6/2026
      • Cumulative days on market: 450 days
      • Listing terms: Cash,VA Loan

        Estimated market value

        $950,200

        $903,000 - $998,000

        $5,981/mo

        Price history

        DateEventPrice
        1/26/2026Price change$995,000-8.3%$418/sqft
        Source: BeachesMLS #F10498841 Report a problem
        6/13/2025Listed for sale$1,085,000+96.9%$456/sqft
        Source: BeachesMLS #F10498841 Report a problem
        10/25/2016Sold$551,000-4.8%$232/sqft
        Source: Public Record Report a problem
        9/1/2016Pending sale$579,000$243/sqft
        Source: VIP Florida Brokers LLC #A10126595 Report a problem
        8/5/2016Listed for sale$579,000+221.7%$243/sqft
        Source: VIP Florida Brokers LLC #A10126595 Report a problem
        7/14/2014Listing removed$1,400$1/sqft
        Source: Charles Rutenberg Realty Report a problem
        7/10/2014Sold$180,000-5.3%$76/sqft
        Source: Public Record Report a problem
        7/4/2014Listed for rent$1,400+12%$1/sqft
        Source: charles rutenberg realty Report a problem
        5/3/2014Price change$190,000-2.6%$80/sqft
        Source: Charles Rutenberg Realty Report a problem
        4/19/2014Price change$195,000+2.6%$82/sqft
        Source: Charles Rutenberg Realty, LLC #F1286460 Report a problem
        3/11/2014Price change$190,000-4.8%$80/sqft
        Source: Charles Rutenberg Realty Report a problem
        2/27/2014Listed for sale$199,500$84/sqft
        Source: Charles Rutenberg Realty Report a problem
        10/13/2012Listing removed$1,250$1/sqft
        Source: Better Homes and Gardens Real Estate Florida 1st #F1206112 Report a problem
        9/25/2012Listed for rent$1,250$1/sqft
        Source: Better Homes and Gardens Real Estate Florida 1st #F1206112 Report a problem

        Public tax history

        YearProperty taxesTax assessment
        2025$10,498 +9.8%$553,940 +7.4%
        2024$9,561 +4%$516,010 +7.3%
        2023$9,195 +10.8%$480,990 +7.2%
        2022$8,297 +6.9%$448,810 +7.1%
        2021$7,764 +9.5%$419,220 +6.2%
        2020$7,091 +4.7%$394,690 +1.5%
        2019$6,774 $388,720 -4.1%
        2018$6,774 -1.4%$405,540 -1.2%
        2017$6,871 -2.9%$410,380 +2530.6%
        2016$7,078 +2281.3%$15,600 -90.5%
        2015$297 -90.3%$163,800 +18.6%
        2014$3,077 $138,090 +10%
        2013$3,077 +24.8%$125,540 +8.5%
        2012$2,466 -34%$115,680 -36.2%
        2011$3,737 +8%$181,320 +12%
        2010$3,459 -6.8%$161,960 -10%
        2009$3,710 -43%$180,000 -44.3%
        2008$6,504 -10.2%$322,970 -10.5%
        2007$7,244 +323.5%$360,670 +266.2%
        2006$1,710 $98,500 +3%
        2005-- $95,640 +3%
        2004$1,770 +5.5%$92,860 +1.9%
        2003$1,679 +2%$91,130 +2.4%
        2002$1,646 +2.4%$89,000 +1.6%
        2001$1,608 +3.4%$87,600
        2000$1,555 --
        Find assessor info on the county website

        Monthly payment

        Est. payment

        Payment breakdown

        Explore the cost of this home by adjusting the details. Changes won't be saved.
        All calculations are estimates and provided by Zillow, Inc. for informational purposes only. Actual amounts may vary.
        HOA fees may include property taxes on listings classified as Co-Ops. Contact the listing agent and/or owner for fee details.
        Mortgage interest rates are dependent on a number of factors, including credit score, down payment, and repayment length. Interest rate data provided by Zillow Group Marketplace, Inc. as of 1/1/1970 from various mortgage lenders with which we have lead or other similar arrangements; the Estimated Payment is an average of those rates.
        See how much you could borrow to make a competitive offer.

        Climate risks

        Neighborhood: Tarpon River

        Getting around

        61 / 100
        Somewhat Walkable
        45 / 100
        Some Transit
        64 / 100
        Bikeable

        Nearby schools

        GreatSchools rating
        Schools provided by the listing agent
        • Elementary: Croissant Park
        • Middle: New River
        • High: Stranahan

        Source: BeachesMLS. This data may not be complete. We recommend contacting the local school district to confirm school assignments for this home.

        A local agent can set up tours, give advice and negotiate with sellers.

        A local lender can help you make sure your offer is ready when you are.

        Browse local experts

        Similar homes