Skip main navigation
Off market
  • $550,400

    807 SW Cohasset Dr, Ankeny, IA 50023

    3beds
    4,752sqft
    SingleFamily
    Built in 1989
    0.72 Acres Lot
    $550,400 Zestimate®
    $116/sqft
    $3,227 Estimated rent

    Home value

    $550,400

    $501,000 - $605,000

    $3,227/mo

    Zestimate® history
    Loading
    Loading...

    Owner options

    List your home for rent

    $3,227/mo

    Rent Zestimate®

    Find your next renter with Zillow Rental Manager. Plus, with online applications, you can quickly screen prospective tenants – for free.

    Learn more

    $3,227/mo

    Rent Zestimate®

    Refinance and save

    $3,699/mo

    Est. payment

    Refinancing to a lower rate could help reduce your monthly payments and save thousands over the life of the loan.

    See today's rates

    $3,699/mo

    Est. payment

    Explore your selling options

    Work with a Zillow partner agent

    Leverage their expertise and Zillow's premium Showcase listings to get your home seen by more buyers.

    Get started

    List with your own agent

    Get your home in front of millions of buyers by listing it on Zillow.

    Learn how to do it

    Sell it yourself

    Take full control of how buyers see your home on Zillow by listing For Sale by Owner (FSBO).

    List your home

    What's special

    Private backyardSpacious backyardFire pitWet barVaulted ceiling

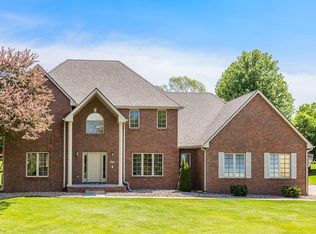
    New roof being installed end of October. CALL LISTING AGENT FOR ALL SHOWING REQUEST Luxury living at it's finest! You have to see this gorgeous executive home sitting on almost an acre in the Executive Country Club Development near Ankeny Golf & Country Club. With over 4,700 sf of finished space, you'll be amazed inside and out. Located on a quite cul-de-sac this home sits in back from the road with a massive front yard and spacious backyard. Many great updates include newer Vinyl siding('10), Windows and door('10-'11), Furnace/AC/Water Heater('16) and much more! The spacious living room has vaulted ceiling and wet bar. This home boast a open eat-in Kitchen with Stainless Steel Appliances, Granite Counter tops, a Formal Dining Space, Private Office and welcoming Front Room. Large main level master suite has his/hers vanities, jetted tub, tiled shower stall & walk-in closet. Upstairs you'll find 2 bedrooms sharing a Full bath. Large finished basement with exercise area, living room and lots of storage. The oversized deck features a beautiful view of the private backyard and leads to a spacious Stone Patio with a fire pit. It's the perfect place to enjoy s'mores or relax with morning coffee listening to nature.

    This property is off market, which means it's not currently listed for sale or rent on Zillow. This may be different from what's available on other websites or public sources.

    Facts & features

    Interior

    Bedrooms & bathrooms
    • Bedrooms: 3
    • Bathrooms: 4
    • Full bathrooms: 3
    • 1/2 bathrooms: 1
    Heating
    • Forced air
    Cooling
    • Central
    Appliances
    • Included: Dishwasher, Dryer, Microwave, Range / Oven, Washer
    Features
    • Flooring: Carpet, Hardwood
    • Basement: Partially finished
    • Has fireplace: Yes
    Interior area
    • Total interior livable area: 4,752 sqft

    Property

    Parking
    • Total spaces: 3
    • Parking features: Garage - Attached
    Features
    • Patio & porch: Deck
    • Exterior features: Vinyl
    Lot
    • Size: 0.72 Acres
    • Features: Cul de Sac
    Details
    • Parcel number: 18100229033009
    • Lease amount: $0

    Construction

    Type & style
    • Home type: SingleFamily
    • Architectural style: Conventional
    Materials
    • masonry
    • Foundation: Concrete
    • Roof: Asphalt
    Condition
    • Year built: 1989
    • Major remodel year: 0

    Utilities & green energy

    • Electric: Amps(0)
    • Sewer: Private septic
    • Water: Municipal

    Community & HOA

    HOA
    • Has HOA: Yes
    • HOA fee: $7 monthly
    Location
    • Region: Ankeny

    Financial & listing details

    • Price per square foot: $116/sqft
    • Tax assessed value: $494,700
    • Annual tax amount: $7,070

    Price history

    DateEventPrice
    4/18/2022Sold$411,000+0.3%$86/sqft
    Source: Public Record Report a problem
    3/8/2022Pending sale$409,900$86/sqft
    Source: My State MLS #11007977 Report a problem
    2/21/2022Price change$409,900-3.5%$86/sqft
    Source: My State MLS #11007977 Report a problem
    1/4/2022Listed for sale$424,900$89/sqft
    Source: My State MLS #11007977 Report a problem
    11/23/2021Pending sale$424,900$89/sqft
    Source: My State MLS #11007977 Report a problem
    10/6/2021Price change$424,900-5.6%$89/sqft
    Source: My State MLS #11007977 Report a problem
    7/12/2021Listed for sale$450,000+55.4%$95/sqft
    Source: My State MLS #11007977 Report a problem
    10/3/2003Sold$289,500$61/sqft
    Source: Public Record Report a problem

    Public tax history

    YearProperty taxesTax assessment
    2025$7,070 +0.5%$494,700 +15%
    2024$7,038 -1.1%$430,300
    2023$7,114 +2.1%$430,300 +22.2%
    2022$6,966 -0.3%$352,000
    2021$6,986 +1.4%$352,000 +5.6%
    2020$6,892 -1.6%$333,200
    2019$7,004 +0.3%$333,200 +3.2%
    2018$6,986 $322,800
    2017$6,986 +6.3%$322,800 +12.2%
    2016$6,572 $287,600
    2015$6,572 +4.5%$287,600 +4.3%
    2014$6,292 $275,800
    2013-- $275,800 -0.3%
    2012-- $276,600
    2011-- $276,600 -6.7%
    2010-- $296,400
    2009-- $296,400
    2008-- $296,400
    2007-- $296,400 +2.1%
    2006-- $290,300
    2005-- $290,300 +9.6%
    2003-- $264,970 -0.1%
    2002-- $265,280
    2001-- $265,280
    Find assessor info on the county website

    Neighborhood: 50023

    Nearby schools

    GreatSchools rating
    Get pre-qualified for a loan
    At Zillow Home Loans, we can pre-qualify you in as little as 5 minutes with no impact to your credit score.

    An equal housing lender. NMLS #10287.

    Sell for more on Zillow
    Get a Zillow Showcase℠ listing at no additional cost and you could sell for .
    $550,400
    2% more
    +$11,008
    With Zillow Showcase(estimated)
    $561,408
