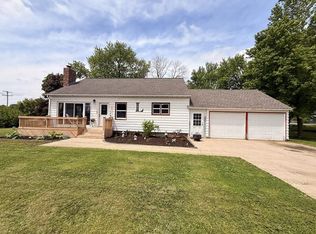
Character, charm, and a beautiful outdoor setting come together in this inviting 1.5-story home on a spacious corner lot in Grand Junction. A detached 2 car garage with loft storage, while the beautifully maintained yard creates an outdoor oasis. Mature trees, established plants, trimmed shrubs, & a charming rock pathway lead to a delightful garden. The fenced-in backyard creates a wonderful space for kiddos to play, pets to roam, or simply enjoy your own outdoor retreat. The deck may become the best seat in the house—a perfect spot to relax while watching the kids or your fur babies play. Step inside and the character continues with natural woodwork, classic built-ins, and original charm. The main floor offers inviting living and entertaining spaces, including a versatile front room ideal for an office, reading room, playroom, or cozy sitting area. A convenient half bath with laundry, formal dining room, and spacious kitchen with ample storage add functionality. Upstairs, the foyer leads to three comfortable bedrooms and a full bathroom. The spacious basement offers even more possibilities, including a potential fourth bedroom and plenty of storage. Whether you need room for seasonal items, hobbies, a home gym, or space to grow, this level adds valuable flexibility. With timeless details, practical spaces, abundant storage, a private fenced backyard, and a lovingly cared-for garden, this home offers the character of an established home with room to make it your own.
For sale
$158,000
807 Sadone St E, Grand Junction, IA 50107
3beds
1,422sqft
Single Family Residence
Built in 1910
-- sqft lot
$-- Zestimate®
$111/sqft
$-- HOA
What's special
Formal dining roomNatural woodworkAbundant storagePractical spacesSpacious corner lotClassic built-insTimeless details
- 5 days
- 114
- 9
Zillow last checked:
Listing updated:
Listed by:
Ashlee Kriegel (515)432-8872,
Heartland Realty
Source: DMMLS,MLS#: 748778 Originating MLS: Des Moines Area Association of REALTORS
Originating MLS: Des Moines Area Association of REALTORSFacts & features
Interior
Bedrooms & bathrooms
- Bedrooms: 3
- Bathrooms: 2
- Full bathrooms: 1
- 1/2 bathrooms: 1
Heating
- Gas, Natural Gas
Cooling
- Central Air
Appliances
- Included: Dryer, Dishwasher, Refrigerator, Stove, Washer
- Laundry: Main Level
Features
- Separate/Formal Dining Room
- Flooring: Carpet, Hardwood, Tile, Vinyl
- Basement: Partially Finished
Interior area
- Total structure area: 1,422
- Total interior livable area: 1,422 sqft
- Finished area below ground: 300
Property
Parking
- Total spaces: 2
- Parking features: Detached, Garage, Two Car Garage
- Garage spaces: 2
Features
- Levels: One and One Half
- Stories: 1.5
- Patio & porch: Deck
- Exterior features: Deck, Storage
- Fencing: Vinyl
Details
- Additional structures: Storage
- Parcel number: 1204205008
- Zoning: Res
Construction
Type & style
- Home type: SingleFamily
- Architectural style: One and One Half Story
- Property subtype: Single Family Residence
Materials
- Vinyl Siding
- Foundation: Block
- Roof: Metal
Condition
- Resale
- New construction: No
- Year built: 1910
Utilities & green energy
- Sewer: Public Sewer
- Water: Public
Community & HOA
Community
- Security: Smoke Detector(s)
HOA
- Has HOA: No
Location
- Region: Grand Junction
Financial & listing details
- Price per square foot: $111/sqft
- Annual tax amount: $1,828
- Date on market: 9/5/2026
- Cumulative days on market: 6 days
- Listing terms: Cash,Conventional,FHA,USDA Loan
- Road surface type: Concrete
Estimated market value
Not available
Estimated sales range
Not available
Not available
Price history
| Date | Event | Price |
|---|---|---|
| 9/5/2026 | Listed for sale | $158,000$111/sqft |
Source:  DMMLS #748778 Report a problem DMMLS #748778 Report a problem | ||
Public tax history
Tax history is unavailable.
Monthly payment
Est. payment
Payment breakdown
Explore the cost of this home by adjusting the details. Changes won't be saved.Climate risks
Neighborhood: 50107
Nearby schools
Schools provided by the listing agent
- District: Greene County
Source: DMMLS. This data may not be complete. We recommend contacting the local school district to confirm school assignments for this home.
- $50,3002 bd1 ba1.2k sqft907 Sandoe St E, Grand Junction, IA 50107Off Market
- $133,0004 bd2 ba2.2k sqft901 Sandoe St E, Grand Junction, IA 50107Off Market
- $5,700-- bd-- ba4.1k sqft207 18th St N, Grand Junction, IA 50107Off Market
- $16,300-- bd-- ba1.5k sqft207 18th St N, Grand Junction, IA 50107Off Market
Similar homes
- $158,0003 bd2 ba1.4k sqft807 Sandoe St E, Grand Junction, IA 50107For Sale

 MLS ID #71216, Ashlee Kriegel, Heartland Realty. CIBR
 - $139,0004 bd2 ba1.5k sqft604 Kelly St E, Grand Junction, IA 50107Active
 MLS ID #6339516, Nicole Uebel, RE/MAX Legacy. NoCoast MLS as distributed by MLS GRID
 - $134,900-- bd-- ba2k sqft101 Main St E, Grand Junction, IA 50107For Sale
 MLS ID #69650, Nate Nerem, Nerem & Associates. CIBR
 - $159,9003 bd3 ba1.8k sqft1001 Sunset Dr, Gowrie, IA 50543For Sale
 MLS ID #29921, Todd McCubbin. Fort Dodge BOR
 - $160,0004 bd2 ba1.6k sqft1008 Mamie Eisenhower Ave, Boone, IA 50036For SaleMLS ID #71224, Paul Livingston, Hunziker & Assoc.-Ames. CIBR
- $177,5003 bd2 ba1.5k sqft204 E McKinley St, Jefferson, IA 50129For SaleMLS ID #70641, Lora Ahrens Olerich, Heartland Realty. CIBR
- $159,0003 bd2 ba1.6k sqft415 Benton St, Boone, IA 50036For SaleMLS ID #70992, Amber R. Hora, Hunziker & Assoc.-Boone. CIBR
