Welcome to this beautifully remodeled ranch home that perfectly blends modern style with everyday comfort. Featuring 3 spacious bedrooms and 2.5 updated bathrooms, this home offers a bright, open layout with brand-new flooring throughout and fresh, neutral paint that creates a warm and inviting atmosphere.
The heart of the home is the stunning kitchen, designed to impress with a huge center island, elegant quartz countertops, and all-new stainless steel appliances—perfect for cooking, entertaining, and gathering with family and friends.
Step outside to enjoy the expansive deck overlooking a private, fenced-in backyard—an ideal setting for relaxing evenings, outdoor dining, or hosting guests in your own secluded retreat.
Additional highlights include a large basement offering endless possibilities for storage, recreation, or future finishing, as well as a convenient 2-car attached garage. Every detail has been thoughtfully updated, making this home truly move-in ready.
Don’t miss your chance to own this stylish, turnkey property that combines modern upgrades with classic ranch-style living!
Sold for $276,000
$276,000
807 Saint Bernard St, Marysville, MI 48040
3beds
1,739sqft
Single Family Residence
Built in 1988
7,840 Square Feet Lot
$275,300 Zestimate®
$159/sqft
$1,997 Estimated rent
Home value
$275,300
$262,000 - $289,000
$1,997/mo
Zestimate® history
Owner options
List your home for rent
$1,997/mo
Rent Zestimate®
Find your next renter with Zillow Rental Manager. Plus, with online applications, you can quickly screen prospective tenants – for free.
$1,997/mo
Rent Zestimate®
Refinance and save
$1,769/mo
Est. payment
Refinancing to a lower rate could help reduce your monthly payments and save thousands over the life of the loan.
$1,769/mo
Est. payment
Explore your selling options
Work with a Zillow partner agent
Leverage their expertise and Zillow's premium Showcase listings to get your home seen by more buyers.
Get startedList with your own agent
Get your home in front of millions of buyers by listing it on Zillow.
Learn how to do itSell it yourself
Take full control of how buyers see your home on Zillow by listing For Sale by Owner (FSBO).
List your homeWhat's special
Huge center islandPrivate fenced-in backyardFresh neutral paintExpansive deckElegant quartz countertopsStunning kitchenBright open layout
Zillow last checked:
Listing updated:
Listed by:
Scott Winther 810-834-1300,
H W Realty,
Andrew Hable 248-881-9434,
H W Realty
Bought with:
David S Niezgoda, 6501287821
Keller Williams Premier
Source: Realcomp II,MLS#: 20261023875
Facts & features
Interior
Bedrooms & bathrooms
- Bedrooms: 3
- Bathrooms: 3
- Full bathrooms: 2
- 1/2 bathrooms: 1
Primary bedroom
- Level: Entry
- Area: 132
- Dimensions: 12 X 11
Bedroom
- Level: Entry
- Area: 100
- Dimensions: 10 X 10
Bedroom
- Level: Entry
- Area: 90
- Dimensions: 10 X 9
Primary bathroom
- Level: Entry
Other
- Level: Basement
Other
- Level: Entry
Kitchen
- Level: Entry
- Area: 180
- Dimensions: 15 X 12
Living room
- Level: Entry
- Area: 247
- Dimensions: 19 X 13
Heating
- Forced Air, Natural Gas
Cooling
- Central Air
Appliances
- Included: Dishwasher, Free Standing Electric Range, Microwave, Stainless Steel Appliances
Features
- Basement: Partially Finished
- Has fireplace: No
Interior area
- Total interior livable area: 1,739 sqft
- Finished area above ground: 1,189
- Finished area below ground: 550
Property
Parking
- Total spaces: 2
- Parking features: Two Car Garage, Attached
- Attached garage spaces: 2
Features
- Levels: One
- Stories: 1
- Entry location: GroundLevel
- Patio & porch: Deck, Porch
- Pool features: None
Lot
- Size: 7,840 Square Feet
- Dimensions: 62 x 157
Details
- Parcel number: 74038650081100
- Special conditions: Agent Owned,Short Sale No
Construction
Type & style
- Home type: SingleFamily
- Architectural style: Ranch
- Property subtype: Single Family Residence
Materials
- Vinyl Siding
- Foundation: Basement, Block
Condition
- New construction: No
- Year built: 1988
- Major remodel year: 2026
Utilities & green energy
- Sewer: Public Sewer
- Water: Community
Community & HOA
Community
- Subdivision: WOOD & HOLBROOKS
HOA
- Has HOA: No
Location
- Region: Marysville
Financial & listing details
- Price per square foot: $159/sqft
- Tax assessed value: $129,100
- Annual tax amount: $5,206
- Date on market: 4/11/2026
- Cumulative days on market: 10 days
- Listing agreement: Exclusive Right To Sell
- Listing terms: Cash,Conventional,FHA,Va Loan
- Exclusions: Exclusion(s) Do Not Exist
Price history
| Date | Event | Price |
|---|---|---|
| 6/3/2026 | Sold | $276,000+0.4%$159/sqft |
Source:  Realcomp II #20261023875 Report a problem Realcomp II #20261023875 Report a problem | ||
| 5/12/2026 | Pending sale | $274,900$158/sqft |
Source: Realcomp II #20261023875 Report a problem | ||
| 4/11/2026 | Listed for sale | $274,900+26.4%$158/sqft |
Source: Realcomp II #20261023875 Report a problem | ||
| 7/8/2025 | Listing removed | $217,500$125/sqft |
Source:  MichRIC #25008872 Report a problem MichRIC #25008872 Report a problem | ||
| 3/20/2025 | Price change | $217,500-1.1%$125/sqft |
Source: MichRIC #25008872 Report a problem | ||
| 3/11/2025 | Listed for sale | $220,000+17.3%$127/sqft |
Source: MichRIC #25008872 Report a problem | ||
| 1/24/2025 | Sold | $187,536+56.3%$108/sqft |
Source: Public Record Report a problem | ||
| 4/8/2015 | Sold | $120,000-3.6%$69/sqft |
Source: Public Record Report a problem | ||
| 12/27/2014 | Price change | $124,500-4.2%$72/sqft |
Source: The Parrott Team LLC #214106343 Report a problem | ||
| 10/11/2014 | Listed for sale | $130,000+71.3%$75/sqft |
Source: The Parrott Team LLC #214106343 Report a problem | ||
| 4/7/2014 | Sold | $75,900-55.9%$44/sqft |
Source: Public Record Report a problem | ||
| 12/20/2006 | Sold | $172,000$99/sqft |
Source: Public Record Report a problem | ||
Public tax history
| Year | Property taxes | Tax assessment |
|---|---|---|
| 2025 | $4,410 +22.8% | $116,800 +11.1% |
| 2024 | $3,591 +4.8% | $105,100 +14% |
| 2023 | $3,428 +5.7% | $92,200 +11% |
| 2022 | $3,244 | $83,100 +2.7% |
| 2021 | -- | $80,900 +1.8% |
| 2020 | -- | $79,500 +8.6% |
| 2019 | $3,143 | $73,200 +4.9% |
| 2018 | -- | $69,800 +3.6% |
| 2017 | $3,069 +4% | $67,400 |
| 2016 | $2,950 | $67,400 +8.4% |
| 2015 | $2,950 | $62,200 +17.8% |
| 2014 | -- | $52,800 +1.3% |
| 2013 | -- | $52,100 -5.6% |
| 2012 | -- | $55,200 -3.5% |
| 2011 | -- | $57,200 |
| 2010 | -- | $57,200 -16.4% |
| 2009 | -- | $68,400 -16.9% |
| 2008 | -- | $82,300 +3.3% |
| 2007 | -- | $79,664 +0.4% |
| 2006 | -- | $79,326 +12.7% |
| 2003 | -- | $70,361 +0.1% |
| 2002 | -- | $70,316 +10.6% |
| 2000 | -- | $63,568 |
Find assessor info on the county website
Neighborhood: 48040
Nearby homes
- $292,7003 bd2 ba1.4k sqft811 Saint Bernard St, Marysville, MI 48040Off Market
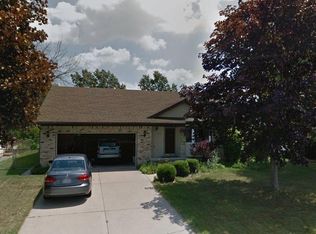
- $279,9003 bd3 ba1.3k sqft805 Saint Bernard St, Marysville, MI 48040Off Market
- $260,9003 bd2 ba1.2k sqft845 Saint Bernard St, Marysville, MI 48040Off Market
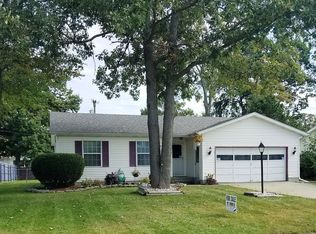
- $188,6002 bd1 ba864 sqft971 Greenwood St, Marysville, MI 48040Off Market
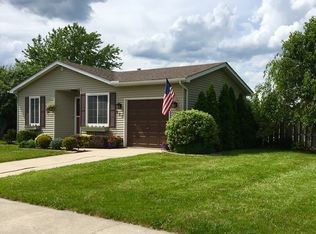
- $256,6003 bd2 ba1.3k sqft810 Saint Paul St, Marysville, MI 48040Off Market
- $264,0003 bd2 ba2.5k sqft814 Saint Paul St, Marysville, MI 48040Off Market
- $263,7003 bd2 ba1.2k sqft804 Saint Paul St, Marysville, MI 48040Off Market
- $241,3004 bd2 ba1k sqft855 Saint Bernard St, Marysville, MI 48040Off Market
Nearby schools
GreatSchools rating
- 7/10Morton Elementary SchoolGrades: PK-5Distance: 0.1 mi
- 6/10Marysville Middle SchoolGrades: 6-8Distance: 0.5 mi
- 7/10Marysville High SchoolGrades: 9-12Distance: 0.6 mi
Get a cash offer in 3 minutes
Find out how much your home could sell for in as little as 3 minutes with a no-obligation cash offer.
Estimated market value
$275,300
Get a cash offer in 3 minutes
Find out how much your home could sell for in as little as 3 minutes with a no-obligation cash offer.
Estimated market value
$275,300
- Michigan
- Saint Clair County
- Marysville
- 48040
- 807 Saint Bernard St
Nearby cities
Nearby zip codes
Other Marysville Topics
