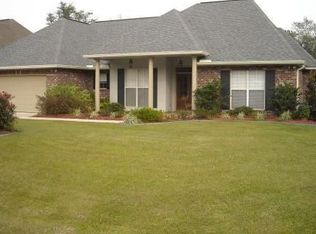
Welcome to your dream home in the highly sought-after gated community of Fox Branch Estates! Perfectly positioned on a desirable corner lot, this spacious 4-bedroom, 3-bath residence offers the ideal blend of luxury, comfort, and functionality—with the added bonus of a detached garage. Freshly painted and move in ready!!
Step into an exceptional outdoor living experience featuring a covered patio space, designed for both relaxation and entertaining. Enjoy peaceful views of the private courtyard framed by beautiful wrought iron gates and a generously sized fenced backyard.
Inside, the thoughtfully designed split floor plan provides privacy, including a dedicated guest wing. The inviting living room centers around a cozy gas fireplace, while the kitchen is a true standout—complete with a high-top breakfast bar, center island, and a 5-burner gas range, perfect for everyday living and hosting.
The primary suite impresses with a vaulted ceiling, creating a spacious retreat you'll love coming home to.
Residents of Fox Branch Estates also enjoy access to the community pool, adding even more value to this incredible property.
This home truly checks all the boxes—schedule your private showing today!
Closed
Zillow last checked:
Listing updated:
Bought with:
Melissa Richoux
NOLA Living Realty
Source: GSREIN,MLS#: 2555886
Price history
| Date | Event | Price |
|---|---|---|
| 9/18/2026 | Sold | -- |
Source:  GSREIN #2555886 Report a problem GSREIN #2555886 Report a problem | ||
| 7/17/2026 | Pending sale | $409,900$176/sqft |
Source: RAA #NO2555886 Report a problem | ||
| 7/17/2026 | Contingent | $409,900$176/sqft |
Source: GSREIN #2555886 Report a problem | ||
| 7/12/2026 | Price change | $409,900-1.2%$176/sqft |
Source: GSREIN #2555886 Report a problem | ||
| 5/1/2026 | Listed for sale | $415,000+8.5%$179/sqft |
Source: GSREIN #2555886 Report a problem | ||
| 4/1/2022 | Sold | -- |
Source: GSREIN #2333003 Report a problem | ||
| 2/11/2022 | Listed for sale | $382,500+6.3%$165/sqft |
Source: GSREIN #2333003 Report a problem | ||
| 10/14/2020 | Sold | -- |
Source: Public Record Report a problem | ||
| 8/30/2020 | Pending sale | $359,900$155/sqft |
Source: RE/MAX Real Estate Partners,Inc. #2266882 Report a problem | ||
| 8/26/2020 | Listed for sale | $359,900+21%$155/sqft |
Source: RE/MAX Real Estate Partners,Inc. #2266882 Report a problem | ||
| 9/16/2015 | Sold | -- |
Source: Public Record Report a problem | ||
| 8/12/2015 | Pending sale | $297,472$128/sqft |
Source: Coldwell Banker One #2015001509 Report a problem | ||
| 7/18/2015 | Price change | $297,472-3.6%$128/sqft |
Source: Coldwell Banker One #2015001509 Report a problem | ||
| 4/7/2015 | Price change | $308,600-3.4%$133/sqft |
Source: Coldwell Banker One #2015001509 Report a problem | ||
| 3/3/2015 | Price change | $319,500-2.1%$137/sqft |
Source: Coldwell Banker One #2015001509 Report a problem | ||
| 2/6/2015 | Listed for sale | $326,400$140/sqft |
Source: Coldwell Banker One #2015001509 Report a problem | ||
Nearby homes
- $---- bd-- ba2.1k sqft633 Fox Branch Xing, Madisonville, LA 70447Sold
- $415,8004 bd3 ba2.4k sqft813 Sand Fox Run, Madisonville, LA 70447Off Market

- $343,0003 bd2 ba1.8k sqft629 Fox Branch Xing, Madisonville, LA 70447Off Market

- $359,4003 bd2 ba1.8k sqft629 Fox Branch Xing #OT, Madisonville, LA 70447Off Market
Get a cash offer in 3 minutes
Find out how much your home could sell for in as little as 3 minutes with a no-obligation cash offer.
Estimated market value
$410,000
