Wonderful Corner Lot Home with Exceptional Upgrades and Shop! Don't miss this beautifully maintained 3-bedroom, 3-bathroom home offering 1,758 square feet of comfortable living space and a spacious two-car garage. Situated on a desirable corner lot directly across from a large park, this home combines modern updates, flexible living spaces, and an unbeatable location. Inside, you'll find both a welcoming living room with a cozy pellet stove and a separate family/bonus room, providing plenty of space for relaxing or entertaining. The kitchen and dining area are thoughtfully separated, and all appliances are included for added convenience. Upstairs features all three bedrooms, each with brand-new flooring and fresh paint. The main bathroom was completely remodeled in 2018, creating a fresh, modern feel. The downstairs bonus area includes its own kitchenette and full bathroom, making it ideal as a guest suite, home office, multi-generational living space, or even a potential fourth bedroom. Recent updates include new roof (2021), new windows (2022), and extended driveway (2019). Step outside to enjoy the fully fenced backyard, complete with automatic sprinklers, a covered patio, a storage shed, and an impressive 20' x 10' insulated shop featuring power, heating, and air conditioning—perfect for hobbies, projects, or additional workspace and RV Parking.
Sold
Price Unknown
807 Sapphire Ct, Nampa, ID 83686
3beds
3baths
1,758sqft
Single Family Residence
Built in 1992
6,534 Square Feet Lot
$403,400 Zestimate®
$--/sqft
$2,058 Estimated rent
Home value
$403,400
$375,000 - $432,000
$2,058/mo
Zestimate® history
Owner options
List your home for rent
$2,058/mo
Rent Zestimate®
Find your next renter with Zillow Rental Manager. Plus, with online applications, you can quickly screen prospective tenants – for free.
$2,058/mo
Rent Zestimate®
Refinance and save
Refinancing to a lower rate could help reduce your monthly payments and save thousands over the life of the loan.
Explore your selling options
Work with a Zillow partner agent
Leverage their expertise and Zillow's premium Showcase listings to get your home seen by more buyers.
Get startedList with your own agent
Get your home in front of millions of buyers by listing it on Zillow.
Learn how to do itSell it yourself
Take full control of how buyers see your home on Zillow by listing For Sale by Owner (FSBO).
List your homeWhat's special
Rv parkingStorage shedAutomatic sprinklersSpacious two-car garageCovered patioFully fenced backyardCorner lot
Zillow last checked:
Listing updated:
Listed by:
John Espinosa Cell:208-484-7837,
Silvercreek Realty Group
Bought with:
Nicole Hall
Keller Williams Realty Boise
Source: IMLS,MLS#: 98995801
Facts & features
Interior
Bedrooms & bathrooms
- Bedrooms: 3
- Bathrooms: 3
- Main level bathrooms: 1
Primary bedroom
- Level: Upper
- Area: 180
- Dimensions: 15 x 12
Bedroom 2
- Level: Upper
- Area: 143
- Dimensions: 13 x 11
Bedroom 3
- Level: Upper
- Area: 143
- Dimensions: 13 x 11
Family room
- Level: Lower
- Area: 198
- Dimensions: 18 x 11
Kitchen
- Level: Main
- Area: 180
- Dimensions: 15 x 12
Living room
- Level: Main
- Area: 300
- Dimensions: 20 x 15
Heating
- Heated, Forced Air, Natural Gas
Cooling
- Cooling, Central Air
Appliances
- Included: Gas Water Heater, Tank Water Heater, Dishwasher, Microwave, Oven/Range Freestanding, Refrigerator, Washer, Dryer
Features
- Bath-Master, Family Room, Pantry, Kitchen Island, Laminate Counters, Number of Baths Main Level: 1, Number of Baths Upper Level: 1, Number of Baths Below Grade: 1
- Flooring: Laminate
- Has basement: No
- Number of fireplaces: 1
- Fireplace features: One, Pellet Stove
Interior area
- Total structure area: 1,758
- Total interior livable area: 1,758 sqft
- Finished area above ground: 1,758
- Finished area below ground: 0
Property
Parking
- Total spaces: 2
- Parking features: Attached, RV Access/Parking, Driveway
- Attached garage spaces: 2
- Has uncovered spaces: Yes
Features
- Levels: Tri-Level
- Patio & porch: Covered Patio/Deck
- Fencing: Full,Wood
Lot
- Size: 6,534 Square Feet
- Features: Standard Lot 6000-9999 SF, Irrigation Available, Sidewalks, Corner Lot, Auto Sprinkler System, Full Sprinkler System, Pressurized Irrigation Sprinkler System
Details
- Additional structures: Shop, Shed(s)
- Parcel number: 08239500 0
Construction
Type & style
- Home type: SingleFamily
- Property subtype: Single Family Residence
Materials
- Insulation, Brick, Frame, HardiPlank Type
- Roof: Architectural Style
Condition
- Year built: 1992
Utilities & green energy
- Water: Public
- Utilities for property: Sewer Connected, Electricity Connected, Cable Connected
Community & HOA
Community
- Subdivision: Diamond Park
Location
- Region: Nampa
Financial & listing details
- Tax assessed value: $359,700
- Annual tax amount: $1,371
- Date on market: 7/30/2026
- Listing terms: Cash,Conventional,FHA,VA Loan
- Ownership: Fee Simple
- Electric utility on property: Yes
- Road surface type: Paved
Price history
Price history is unavailable.
Public tax history
| Year | Property taxes | Tax assessment |
|---|---|---|
| 2025 | $1,568 -4.7% | $359,700 +1.4% |
| 2024 | $1,645 -9% | $354,900 -2% |
| 2023 | $1,807 -2.8% | $362,200 -3.9% |
| 2022 | $1,859 +8.3% | $376,800 +39.2% |
| 2021 | $1,717 -38.8% | $270,700 +25% |
| 2020 | $2,804 -22% | $216,500 +6.2% |
| 2019 | $3,595 +17.7% | $203,800 +25.6% |
| 2017 | $3,054 +120.2% | $162,300 |
| 2016 | $1,387 | -- |
| 2015 | $1,387 +5% | -- |
| 2014 | $1,321 | $140,100 |
| 2013 | -- | -- |
| 2012 | -- | -- |
| 2011 | -- | -- |
| 2010 | -- | -- |
| 2007 | -- | -- |
| 2006 | -- | -- |
| 2005 | -- | $117,200 +8.2% |
| 2004 | -- | $108,300 |
| 2003 | -- | $108,300 |
| 2002 | -- | $108,300 |
Find assessor info on the county website
Neighborhood: 83686
Nearby homes
- $366,2003 bd2 ba1.6k sqft813 Sapphire Ct, Nampa, ID 83686Off Market
- $315,7003 bd2 ba1.4k sqft800 E Maine Ave, Nampa, ID 83686Off Market
- $313,8003 bd2 ba1.4k sqft802 E Maine Ave, Nampa, ID 83686Off Market
- $--3 bd2 ba1.4k sqft808 E Maine Ave, Nampa, ID 83686Sold
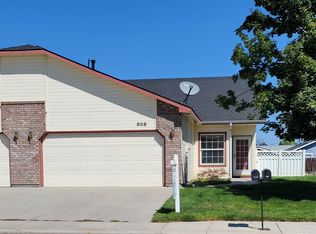
- $330,2003 bd2 ba1.4k sqft806 E Maine Ave, Nampa, ID 83686Off Market
- $356,6003 bd2 ba1.3k sqft806 Sapphire Ct, Nampa, ID 83686Off Market
- $351,1003 bd2 ba1.2k sqft819 Sapphire Ct, Nampa, ID 83686Off Market
- $334,6003 bd2 ba1.1k sqft812 Sapphire Ct, Nampa, ID 83686Off Market
Nearby schools
GreatSchools rating
- 4/10Iowa Elementary SchoolGrades: PK-5Distance: 1.1 mi
- 4/10South Middle SchoolGrades: 6-8Distance: 0.8 mi
- 4/10Skyview High SchoolGrades: 9-12Distance: 0.5 mi
Schools provided by the listing agent
- Elementary: Iowa
- Middle: South Middle (Nampa)
- High: Skyview
- District: Nampa School District #131
Source: IMLS. This data may not be complete. We recommend contacting the local school district to confirm school assignments for this home.
Get a cash offer in 3 minutes
Find out how much your home could sell for in as little as 3 minutes with a no-obligation cash offer.
Estimated market value
$403,400
Get a cash offer in 3 minutes
Find out how much your home could sell for in as little as 3 minutes with a no-obligation cash offer.
Estimated market value
$403,400
- Idaho
- Canyon County
- Nampa
- 83686
- 807 Sapphire Ct
