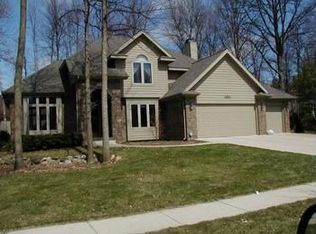
Welcome home to this exceptional 4-bedroom, 3.5-bath home set on a stunning, extra-large corner lot in the highly sought-after Adams School District. With striking curb appeal and an expansive setting, this property offers the perfect blend of elegance, space, and everyday comfort. Inside, the home opens to a breathtaking great room featuring soaring cathedral ceilings and an abundance of natural light, creating a grand yet welcoming atmosphere. The family room is equally inviting, centered around a cozy gas fireplace—ideal for quiet evenings or gathering with friends and family. Designed for both entertaining and practical living, the layout offers generous room sizes and seamless flow throughout. The finished basement adds incredible versatility, perfect for a media room, game space, or home gym, and includes a large utility and electrical room for added convenience and storage. Step outside and experience the true highlight of this property—the expansive corner lot. Whether you're hosting summer gatherings on the deck, enjoying peaceful mornings outdoors, or simply appreciating the extra space and privacy, this yard delivers endless possibilities. Additional features include a spacious 3-car garage, sprinkler system for easy maintenance, and a newer roof (2011), offering long-term value and peace of mind. This is more than just a home—it’s a rare opportunity to own a standout property in one of the area’s most desirable locations. Call TODAY for a private showing.
Sold for $436,900
$436,900
807 Scenic Dr, Midland, MI 48642
4beds
3,687sqft
Single Family Residence
Built in 1996
0.34 Acres Lot
$440,400 Zestimate®
$118/sqft
$2,893 Estimated rent
Home value
$440,400
$410,000 - $476,000
$2,893/mo
Zestimate® history
Owner options
List your home for rent
$2,893/mo
Rent Zestimate®
Find your next renter with Zillow Rental Manager. Plus, with online applications, you can quickly screen prospective tenants – for free.
$2,893/mo
Rent Zestimate®
Refinance and save
$2,940/mo
Est. payment
Refinancing to a lower rate could help reduce your monthly payments and save thousands over the life of the loan.
$2,940/mo
Est. payment
Explore your selling options
Work with a Zillow partner agent
Leverage their expertise and Zillow's premium Showcase listings to get your home seen by more buyers.
Get startedList with your own agent
Get your home in front of millions of buyers by listing it on Zillow.
Learn how to do itSell it yourself
Take full control of how buyers see your home on Zillow by listing For Sale by Owner (FSBO).
List your homeWhat's special
Cozy gas fireplaceFinished basementBreathtaking great roomSeamless flow throughoutStriking curb appealStunning extra-large corner lotExpansive corner lot
Zillow last checked:
Listing updated:
Listed by:
Amber Wilson 989-750-3977,
Century 21 Signature Realty Midland
Bought with:
Amber Wilson
Century 21 Signature Realty Midland
Source: MiRealSource,MLS#: 50205240 Originating MLS: Saginaw Board of REALTORS
Originating MLS: Saginaw Board of REALTORSFacts & features
Interior
Bedrooms & bathrooms
- Bedrooms: 4
- Bathrooms: 4
- Full bathrooms: 3
- 1/2 bathrooms: 1
- Main level bathrooms: 1
Rooms
- Room types: Entry, Laundry
Bedroom 1
- Level: Second
- Area: 216
- Dimensions: 18 x 12
Bedroom 2
- Level: Second
- Area: 132
- Dimensions: 12 x 11
Bedroom 3
- Level: Second
- Area: 140
- Dimensions: 14 x 10
Bedroom 4
- Level: Second
- Area: 100
- Dimensions: 10 x 10
Bathroom 1
- Level: Second
Bathroom 2
- Level: Second
Bathroom 3
- Level: Main
Dining room
- Level: Main
- Area: 168
- Dimensions: 14 x 12
Kitchen
- Level: Main
- Area: 420
- Dimensions: 20 x 21
Living room
- Level: Main
- Area: 234
- Dimensions: 18 x 13
Heating
- Forced Air, Natural Gas
Cooling
- Central Air
Appliances
- Included: Dishwasher, Disposal, Dryer, Microwave, Range/Oven, Refrigerator, Washer, Gas Water Heater
- Laundry: First Floor Laundry, Main Level
Features
- Cathedral/Vaulted Ceiling
- Basement: Finished
- Number of fireplaces: 1
- Fireplace features: Family Room, Gas
Interior area
- Total structure area: 3,687
- Total interior livable area: 3,687 sqft
- Finished area above ground: 2,423
- Finished area below ground: 1,264
Property
Parking
- Total spaces: 3
- Parking features: Attached, Electric in Garage, Garage Door Opener
- Attached garage spaces: 3
Features
- Levels: Two
- Stories: 2
- Patio & porch: Deck, Porch
- Exterior features: Lawn Sprinkler
- Body of water: none
- Frontage type: Road
- Frontage length: 106
Lot
- Size: 0.34 Acres
- Dimensions: 106 x 140
- Features: Large Lot - 65+ Ft., Corner Lot, Subdivision, Sidewalks
Details
- Additional structures: Other
- Parcel number: 140370102
- Special conditions: Private
Construction
Type & style
- Home type: SingleFamily
- Architectural style: Traditional
- Property subtype: Single Family Residence
Materials
- Brick, Wood Siding
- Foundation: Basement
Condition
- New construction: No
- Year built: 1996
Utilities & green energy
- Sewer: Public Sanitary
- Water: Public
Community & HOA
Community
- Security: Security System
- Subdivision: Scenic Estates 1
HOA
- Has HOA: No
Location
- Region: Midland
Financial & listing details
- Price per square foot: $118/sqft
- Tax assessed value: $454,400
- Annual tax amount: $7,480
- Date on market: 4/23/2026
- Cumulative days on market: 16 days
- Listing agreement: Exclusive Right To Sell
- Listing terms: Cash,Conventional,FHA,VA Loan
- Road surface type: Paved
Price history
| Date | Event | Price |
|---|---|---|
| 6/8/2026 | Sold | $436,900-5%$118/sqft |
Source:  MiRealSource #50205240 Report a problem MiRealSource #50205240 Report a problem | ||
| 5/10/2026 | Pending sale | $459,900$125/sqft |
Source: MiRealSource #50205240 Report a problem | ||
| 4/23/2026 | Listed for sale | $459,900+30.7%$125/sqft |
Source:  MIDMLS #50205234 Report a problem MIDMLS #50205234 Report a problem | ||
| 10/23/2003 | Sold | $352,000$95/sqft |
Source: Agent Provided Report a problem | ||
Public tax history
| Year | Property taxes | Tax assessment |
|---|---|---|
| 2025 | -- | $227,200 +6.1% |
| 2024 | -- | $214,200 +27.5% |
| 2023 | -- | $168,000 |
| 2022 | -- | $168,000 -2.3% |
| 2021 | -- | $172,000 +4.3% |
| 2020 | -- | $164,900 +1.7% |
| 2019 | $6,206 | $162,100 -14% |
| 2018 | -- | $188,400 +13% |
| 2017 | -- | $166,700 +0.3% |
| 2016 | -- | $166,200 +1.2% |
| 2012 | -- | $164,200 |
| 2011 | -- | $164,200 |
| 2010 | -- | $164,200 -2% |
| 2009 | -- | $167,500 |
| 2008 | -- | $167,500 -7.6% |
| 2007 | -- | $181,300 |
| 2006 | -- | $181,300 +1% |
| 2005 | -- | $179,500 +2% |
| 2004 | -- | $176,000 +3% |
| 2003 | -- | $170,900 |
Find assessor info on the county website
Neighborhood: 48642
Nearby homes
- $496,000-- bd-- ba-- sqft807 Scenic Dr, Midland, MI 48642Off Market
- $541,8004 bd2 ba2.6k sqft811 Scenic Dr, Midland, MI 48642Off Market
- $499,500-- bd-- ba-- sqft811 Scenic Dr, Midland, MI 48642Off Market
- $592,1004 bd3 ba3.2k sqft5812 Inverness Cir, Midland, MI 48642Off Market
- $563,300-- bd-- ba-- sqft5812 Inverness Cir, Midland, MI 48642Off Market
- $523,6004 bd6 ba2.2k sqft808 Scenic Dr, Midland, MI 48642Off Market
- $516,800-- bd-- ba-- sqft808 Scenic Dr, Midland, MI 48642Off Market
- $636,000-- bd5 ba3k sqft5807 Inverness Cir, Midland, MI 48642Off Market
Nearby schools
GreatSchools rating
- 9/10Adams Elementary SchoolGrades: K-5Distance: 0.3 mi
- 9/10Jefferson Middle SchoolGrades: 6-8Distance: 0.9 mi
- 9/10H.H. Dow High SchoolGrades: 9-12Distance: 3.1 mi
Schools provided by the listing agent
- Elementary: Adams Elementary School
- Middle: Jefferson Middle School
- High: H.h. Dow High School
- District: Midland Public Schools
Source: MiRealSource. This data may not be complete. We recommend contacting the local school district to confirm school assignments for this home.


Get pre-qualified for a loan
At Zillow Home Loans, we can pre-qualify you in as little as 5 minutes with no impact to your credit score.An equal housing lender. NMLS #10287.
- Michigan
- Midland County
- Midland
- 48642
- 807 Scenic Dr
Nearby cities
Nearby zip codes
Other Midland Topics
