Sought after south end location on a dead end quite street just a block from the an oceanfront access, four bedrooms consisting of two master suites, three bedrooms having direct deck access, hardi-plank exterior painted in 2022, roof 2021, hvac units 2021/22, water heater 2023, freshly refinished hardwood flooring in all living areas and both master suites, Formal dining, large living room with volume tongue and groove ceiling, accent built-ins, Kitchen boast maple cabinets with granite countertops, newer stainless appliances to include smooth top downdraft range, wall oven and microwave, dishwasher, refrigerator remains, wine refrigerator, single bowl stainless sink with water filtration, subway tile backsplash, eat-in breakfast nook, walk-in laundry has bonus refrigerator, full size stackable washer/dryer and pantry storage, main level master boast a walk-in closet, bath has tile floor , tile shower with body spray and rain head, frameless door, single vanity with granite counter, powder room, second level offers a second master suite with walk-in closet, whirlpool/shower combo with tile surround, single vanity with granite countertops, bedroom 3 and 4 each have newer carpet, front decking is all Trex decking, expansive rear decks on both main and second level offers a peek a boo ocean view, one car garage , 3 additional carport spaces underneath for off street parking, outdoor shower, bonus ground level acclimated storage room (14 x 6) not included in total heated sq footage, fresh interior paint, Anderson windows and doors, accent awnings on front exterior, at the dead end of Albright is a public access to the sound perfect for paddle boards while there is a public ocean front access one block away, a perfect second home getaway or primary residence
Sold for $1,800,000
$1,800,000
807 Schloss Street, Wrightsville Beach, NC 28480
4beds
2,006sqft
Single Family Residence
Built in 1985
3,920 Square Feet Lot
$2,194,300 Zestimate®
$897/sqft
$5,888 Estimated rent
Home value
$2,194,300
$2.00M - $2.44M
$5,888/mo
Zestimate® history
Owner options
List your home for rent
$5,888/mo
Rent Zestimate®
Find your next renter with Zillow Rental Manager. Plus, with online applications, you can quickly screen prospective tenants – for free.
$5,888/mo
Rent Zestimate®
Refinance and save
$10,367/mo
Est. payment
Refinancing to a lower rate could help reduce your monthly payments and save thousands over the life of the loan.
$10,367/mo
Est. payment
Explore your selling options
Work with a Zillow partner agent
Leverage their expertise and Zillow's premium Showcase listings to get your home seen by more buyers.
Get startedList with your own agent
Get your home in front of millions of buyers by listing it on Zillow.
Learn how to do itSell it yourself
Take full control of how buyers see your home on Zillow by listing For Sale by Owner (FSBO).
List your homeWhat's special
Formal diningFreshly refinished hardwood flooringOcean viewOutdoor showerFront deckingExpansive rear decksFresh interior paint
Zillow last checked:
Listing updated:
Listed by:
Jane Dodd 910-617-3208,
Intracoastal Realty Corp
Bought with:
Leigh A Saunders, 283412
Berkshire Hathaway HomeServices Carolina Premier Properties
Source: Hive MLS,MLS#: 100412723 Originating MLS: Cape Fear Realtors MLS, Inc.
Originating MLS: Cape Fear Realtors MLS, Inc.Facts & features
Interior
Bedrooms & bathrooms
- Bedrooms: 4
- Bathrooms: 4
- Full bathrooms: 3
- 1/2 bathrooms: 1
Rooms
- Room types: Living Room, Kitchen, Dining Room, Breakfast Nook, Master Bedroom, Bedroom 2, Bedroom 3, Bedroom 4, Laundry
Primary bedroom
- Level: Main
- Dimensions: 27 x 13
Bedroom 2
- Description: 2nd master suite
- Level: Upper
- Dimensions: 16 x 12
Bedroom 3
- Level: Upper
- Dimensions: 13 x 10
Bedroom 4
- Level: Upper
- Dimensions: 14 x 10
Breakfast nook
- Level: Main
- Dimensions: 7 x 8
Dining room
- Level: Main
- Dimensions: 12 x 11
Kitchen
- Level: Main
- Dimensions: 13 x 11
Laundry
- Level: Main
- Dimensions: 6 x 8
Living room
- Level: Main
- Dimensions: 19 x 15
Heating
- Heat Pump, Electric
Cooling
- Heat Pump
Appliances
- Included: Mini Refrigerator, Electric Cooktop, Down Draft, Built-In Microwave, Washer, Refrigerator, Dryer, Disposal, Dishwasher, Wall Oven
- Laundry: Laundry Room
Features
- Walk-in Closet(s), Vaulted Ceiling(s), High Ceilings, Entrance Foyer, Solid Surface, Whirlpool, Ceiling Fan(s), Pantry, Walk-in Shower, Walk-In Closet(s)
- Flooring: Carpet, Tile, Wood
- Doors: Thermal Doors
- Windows: Thermal Windows
- Has fireplace: No
- Fireplace features: None
Interior area
- Total structure area: 2,006
- Total interior livable area: 2,006 sqft
Property
Parking
- Total spaces: 1
- Parking features: Garage Faces Front, Attached, Garage Door Opener, Off Street, Paved
- Has attached garage: Yes
Features
- Levels: Three Or More
- Stories: 3
- Patio & porch: Deck, Wrap Around
- Exterior features: Outdoor Shower, Thermal Doors
- Fencing: None
- Has view: Yes
- View description: Ocean
- Has water view: Yes
- Water view: Ocean
- Waterfront features: None
Lot
- Size: 3,920 Square Feet
- Dimensions: 50 x 80
- Features: Dead End
Details
- Parcel number: R06319012012000
- Zoning: R-1
- Special conditions: Standard
Construction
Type & style
- Home type: SingleFamily
- Property subtype: Single Family Residence
Materials
- Fiber Cement
- Foundation: Other, Pilings
- Roof: Architectural Shingle
Condition
- New construction: No
- Year built: 1985
Utilities & green energy
- Sewer: Public Sewer
- Water: Public
- Utilities for property: Sewer Available, Water Available
Community & HOA
Community
- Security: Smoke Detector(s)
- Subdivision: Seaforth
HOA
- Has HOA: No
- Amenities included: None
Location
- Region: Wrightsville Beach
Financial & listing details
- Price per square foot: $897/sqft
- Tax assessed value: $1,008,700
- Annual tax amount: $5,470
- Date on market: 9/12/2025
- Cumulative days on market: 35 days
- Listing agreement: Exclusive Right To Sell
- Listing terms: Cash,Conventional
- Road surface type: Paved
Price history
| Date | Event | Price |
|---|---|---|
| 1/19/2024 | Sold | $1,800,000-2.7%$897/sqft |
Source:  Hive MLS #100412723 Report a problem Hive MLS #100412723 Report a problem | ||
| 12/29/2023 | Pending sale | $1,849,000$922/sqft |
Source: Hive MLS #100412723 Report a problem | ||
| 12/22/2023 | Listed for sale | $1,849,000$922/sqft |
Source: Hive MLS #100412723 Report a problem | ||
| 11/30/2023 | Pending sale | $1,849,000$922/sqft |
Source: Hive MLS #100412723 Report a problem | ||
| 11/20/2023 | Price change | $1,849,000-2.7%$922/sqft |
Source: Hive MLS #100412723 Report a problem | ||
| 11/2/2023 | Listed for sale | $1,900,000+181.5%$947/sqft |
Source: Hive MLS #100412723 Report a problem | ||
| 1/13/2012 | Listing removed | $675,000$336/sqft |
Source: Intracoastal Realty Corp. #470968 Report a problem | ||
| 12/20/2011 | Listed for sale | $675,000-15.6%$336/sqft |
Source: Intracoastal Realty #470968 Report a problem | ||
| 7/2/2011 | Listing removed | $800,000$399/sqft |
Source: Intracoastal Realty Corp #453039 Report a problem | ||
| 4/25/2011 | Price change | $800,000-5.9%$399/sqft |
Source: Intracoastal Realty Corp #453039 Report a problem | ||
| 8/18/2010 | Listed for sale | $850,000$424/sqft |
Source: Intracoastal Realty #453039 Report a problem | ||
Public tax history
| Year | Property taxes | Tax assessment |
|---|---|---|
| 2025 | $7,066 +29.2% | $1,967,700 +95.1% |
| 2024 | $5,470 | $1,008,700 |
| 2023 | $5,470 -0.9% | $1,008,700 |
| 2022 | $5,521 -3.5% | $1,008,700 |
| 2021 | $5,722 +22% | $1,008,700 +46.8% |
| 2020 | $4,689 | $687,000 |
| 2019 | $4,689 | $687,000 |
| 2018 | $4,689 | $687,000 |
| 2017 | $4,689 -7.1% | $687,000 +2.9% |
| 2016 | $5,049 +6.9% | $667,900 |
| 2015 | $4,722 +2.9% | $667,900 |
| 2014 | $4,588 | $667,900 |
| 2013 | -- | $667,900 |
| 2012 | -- | $667,900 -31.9% |
| 2011 | -- | $980,177 |
| 2010 | -- | $980,177 |
| 2009 | -- | -- |
| 2008 | -- | -- |
| 2007 | -- | -- |
| 2005 | -- | $424,217 |
| 2004 | -- | $424,217 |
| 2003 | -- | $424,217 |
| 2002 | -- | $424,217 |
| 2001 | -- | $424,217 |
| 2000 | -- | $424,217 |
Find assessor info on the county website
Neighborhood: 28480
Nearby homes
- $2,831,7003 bd3 ba2.7k sqft809 Schloss St, Wrightsville Beach, NC 28480Off Market
- $2,462,3005 bd3 ba3k sqft805 Schloss St, Wrightsville Beach, NC 28480Off Market
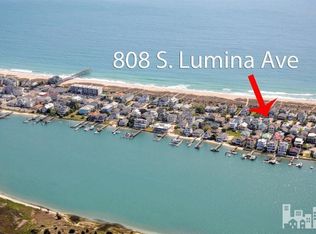
- $5,069,7005 bd7 ba3.8k sqft808 S Lumina Ave, Wrightsville Beach, NC 28480Off Market

- $3,308,8005 bd7 ba3.8k sqft808 Lumina Ave S, Wrightsville Beach, NC 28480Off Market
- $1,756,9004 bd2 ba1.4k sqft811 Schloss St, Wrightsville Beach, NC 28480Off Market
- $2,020,2005 bd3 ba2.3k sqft810 Lumina Ave S, Wrightsville Beach, NC 28480Off Market
- $3,546,0004 bd5 ba3.8k sqft806 Lumina Ave S, Wrightsville Beach, NC 28480Off Market
- $1,867,7002 bd2 ba1.5k sqft803 Schloss St, Wrightsville Beach, NC 28480Off Market
Nearby schools
GreatSchools rating
- 10/10Wrightsville Beach ElementaryGrades: K-5Distance: 1.7 mi
- 6/10M C S Noble MiddleGrades: 6-8Distance: 4.5 mi
- 6/10John T Hoggard HighGrades: 9-12Distance: 4.8 mi
Get a cash offer in 3 minutes
Find out how much your home could sell for in as little as 3 minutes with a no-obligation cash offer.
Estimated market value
$2,194,300
Get a cash offer in 3 minutes
Find out how much your home could sell for in as little as 3 minutes with a no-obligation cash offer.
Estimated market value
$2,194,300
- North Carolina
- New Hanover County
- Wrightsville Beach
- 28480
- 807 Schloss Street
Nearby cities
Nearby zip codes
Other Wrightsville Beach Topics
- Apartments for Rent in 28480
- Houses for Sale in 28480
- Houses for Rent in 28480
- 28480 Real Estate
- Wrightsville Beach Condos
- Houses for Sale in Wrightsville Beach
- Newest Listings in Wrightsville Beach
- Wrightsville Beach Home Values
- Wrightsville Beach Real Estate Agents
- Wrightsville Beach Refinance
- Wrightsville Beach Mortgage Rates
