Charming 3-bedroom, 2-bath brick ranch offering 1,596 square feet of comfortable living space and an integral 1-car garage. This beautifully updated home features a functional layout, providing both character and peace of mind. Major improvements include a replaced retaining wall in the driveway in 2010, a new front porch in 2011, furnace and central air replaced in 2014, main floor bathroom remodeled in 2015, hot water tank and roof replaced in 2016, a new heat pump installed in 2018, lower-level bathroom remodeled in 2019, and a new stove, fencing, and washer/dryer replaced in 2020 and 2022, refaced kitchen including flooring, backsplash, Puronic water filter, all fresh paint, replaced carpeting in den, luxury vinyl plank flooring in living room in 2026. With a solid brick exterior, numerous updates, and inviting spaces inside and out, water purification system and fenced in back yard, this home is ready to welcome its next owner.
For sale
$274,900
807 Sleepy Hollow Rd, Pittsburgh, PA 15234
3beds
1,596sqft
Single Family Residence
Built in 1960
9,718 Square Feet Lot
$270,700 Zestimate®
$172/sqft
$-- HOA
What's special
Solid brick exteriorAll fresh paintNew stoveWater purification systemLower-level bathroom remodeledMain floor bathroom remodeledFurnace and central air
- 20 hours |
- 761 |
- 65 |
Likely to sell faster than
Zillow last checked:
Listing updated:
Listed by:
Judi Agostinelli 724-941-8680,
CENTURY 21 FRONTIER REALTY 724-941-8680
Source: WPMLS,MLS#: 1765760 Originating MLS: West Penn Multi-List
Originating MLS: West Penn Multi-ListFacts & features
Interior
Bedrooms & bathrooms
- Bedrooms: 3
- Bathrooms: 2
- Full bathrooms: 2
Primary bedroom
- Level: Main
- Dimensions: 12x12
Bedroom 2
- Level: Main
- Dimensions: 11x11
Bedroom 3
- Level: Main
- Dimensions: 9x9
Den
- Level: Main
- Dimensions: 9x10
Entry foyer
- Level: Main
Family room
- Level: Main
- Dimensions: 11x22
Game room
- Level: Lower
- Dimensions: 13x18
Kitchen
- Level: Main
- Dimensions: 10x20
Laundry
- Level: Lower
Living room
- Level: Main
- Dimensions: 13x23
Heating
- Forced Air, Gas
Cooling
- Central Air
Appliances
- Included: Some Electric Appliances, Dryer, Dishwasher, Disposal, Microwave, Refrigerator, Stove, Washer
Features
- Flooring: Ceramic Tile, Laminate, Carpet
- Windows: Screens
- Basement: Full,Walk-Up Access
- Number of fireplaces: 1
- Fireplace features: Family/Living/Great Room, Wood Burning
Interior area
- Total structure area: 1,596
- Total interior livable area: 1,596 sqft
Property
Parking
- Total spaces: 1
- Parking features: Built In, Garage Door Opener
- Has attached garage: Yes
Features
- Levels: One
- Stories: 1
- Pool features: None
Lot
- Size: 9,718 Square Feet
- Dimensions: 0.2231
Details
- Parcel number: 0140R00170000000
Construction
Type & style
- Home type: SingleFamily
- Architectural style: Colonial,Ranch
- Property subtype: Single Family Residence
Materials
- Brick
- Roof: Composition
Condition
- Resale
- Year built: 1960
Details
- Warranty included: Yes
Utilities & green energy
- Sewer: Public Sewer
- Water: Public
Community & HOA
Community
- Subdivision: Lindenwood Plan 02
Location
- Region: Pittsburgh
Financial & listing details
- Price per square foot: $172/sqft
- Tax assessed value: $129,700
- Annual tax amount: $4,527
- Date on market: 8/17/2026
Estimated market value
$270,700
$257,000 - $284,000
$2,431/mo
Price history
| Date | Event | Price |
|---|---|---|
| 8/17/2026 | Listed for sale | $274,900-3.5%$172/sqft |
Source:  WPMLS #1765760 Report a problem WPMLS #1765760 Report a problem | ||
| 8/4/2026 | Listing removed | $284,900$179/sqft |
Source: WPMLS #1765760 Report a problem | ||
| 7/26/2026 | Contingent | $284,900$179/sqft |
Source: WPMLS #1765760 Report a problem | ||
| 7/22/2026 | Listed for sale | $284,900+223.7%$179/sqft |
Source: WPMLS #1765760 Report a problem | ||
| 6/21/1999 | Sold | $88,000$55/sqft |
Source: Public Record Report a problem | ||
Public tax history
| Year | Property taxes | Tax assessment |
|---|---|---|
| 2025 | $4,419 +5.8% | $111,700 |
| 2024 | $4,175 +690.1% | $111,700 |
| 2023 | $528 | $111,700 |
| 2022 | $528 | $111,700 |
| 2021 | $528 +2% | $111,700 |
| 2020 | $518 -2% | $111,700 |
| 2019 | $528 -85.3% | $111,700 |
| 2018 | $3,595 0% | $111,700 |
| 2017 | $3,596 +580.6% | $111,700 |
| 2016 | $528 -85.1% | $111,700 |
| 2015 | $3,546 +906.9% | $111,700 |
| 2014 | $352 | $111,700 -2.6% |
| 2013 | -- | $114,700 +52.7% |
| 2012 | -- | $75,100 |
| 2011 | -- | $75,100 |
| 2010 | -- | $75,100 +2.5% |
| 2009 | -- | $73,300 |
| 2008 | -- | $73,300 |
| 2007 | -- | $73,300 |
| 2006 | -- | $73,300 |
| 2005 | -- | $73,300 |
| 2004 | -- | $73,300 -17% |
| 2003 | -- | $88,300 |
| 2002 | -- | $88,300 |
Find assessor info on the county website
Monthly payment
Est. payment
Payment breakdown
Explore the cost of this home by adjusting the details. Changes won't be saved.Climate risks
Neighborhood: Castle Shannon
Nearby schools
GreatSchools rating
- 8/10Myrtle Ave SchoolGrades: K-5Distance: 0.5 mi
- 7/10Keystone Oaks Middle SchoolGrades: 6-8Distance: 0.9 mi
- 8/10Keystone Oaks High SchoolGrades: 9-12Distance: 0.9 mi
Schools provided by the listing agent
- District: Keystone Oaks
Source: WPMLS. This data may not be complete. We recommend contacting the local school district to confirm school assignments for this home.
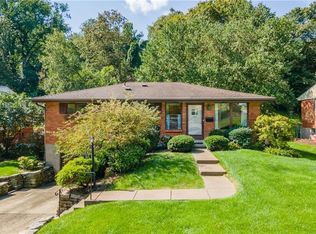
- $309,3004 bd2 ba1.7k sqft805 Sleepy Hollow Rd, Pittsburgh, PA 15234Off Market
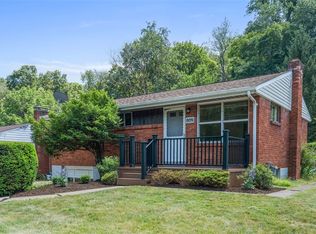
- $188,0003 bd2 ba950 sqft809 Sleepy Hollow Rd, Pittsburgh, PA 15234Sold
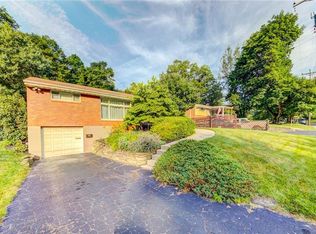
- $245,0003 bd2 ba972 sqft803 Sleepy Hollow Rd, Pittsburgh, PA 15234Off Market
- $197,0003 bd1 ba1k sqft811 Sleepy Hollow Rd, Pittsburgh, PA 15234Off Market
- $207,5003 bd1 ba1.8k sqft804 Sleepy Hollow Rd, Pittsburgh, PA 15234Off Market
- $182,0003 bd2 ba2k sqft801 Sleepy Hollow Rd, Pittsburgh, PA 15234Sold
- $150,0003 bd2 ba1k sqft813 Sleepy Hollow Rd, Pittsburgh, PA 15234Sold
- $2,300-- bd-- ba-- sqftSleepy Hollow Rd, Pittsburgh, PA 15234Off Market
A local agent can set up tours, give advice and negotiate with sellers.
A local lender can help you make sure your offer is ready when you are.
Similar homes
- $250,0003 bd2 ba1.1k sqft3524 Middleboro Rd, Pittsburgh, PA 15234For Sale
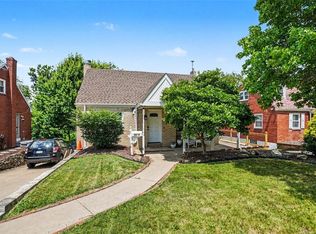 MLS ID #1760482, Ronald Graf. WPMLS
 - $269,9004 bd2 ba1.2k sqft51 Revo Rd, Pittsburgh, PA 15236For Sale
 MLS ID #1767234, Katina Boetger-Hunter. WPMLS
 - $319,9004 bd2 ba1.7k sqft3733 Rebecca St, Pittsburgh, PA 15234For Sale
 MLS ID #1761371, Jennifer Solomon. WPMLS
 - $265,0003 bd2 ba1.1k sqft5341 Orchard Hill Dr, Pittsburgh, PA 15236For Sale
 MLS ID #1763603, Beth Incardona. WPMLS
 - $299,9003 bd3 ba1.4k sqft428 Brierly Ln, Pittsburgh, PA 15236For SaleMLS ID #1769650, Tara Sill. WPMLS
- $265,0003 bd1 ba1.7k sqft1120 Tennessee Ave, Pittsburgh, PA 15216For SaleMLS ID #1768564, Shelley Killinger. WPMLS
- $239,9003 bd2 ba1.4k sqft356 Bracken Ave, Pittsburgh, PA 15227For SaleMLS ID #1769145, Meagan Schultz. WPMLS
- $290,0003 bd2 ba1.2k sqft23 Pioneer Ave, Pittsburgh, PA 15229For SaleMLS ID #1769203, Bryan Reilly. WPMLS
- $248,0003 bd3 ba1.7k sqft440 Jenne Dr, Pittsburgh, PA 15236For SaleMLS ID #1763267, Vicky Chang. WPMLS
- $299,9003 bd2 ba1k sqft627 Greenlee Rd, Pittsburgh, PA 15227For SaleMLS ID #1754161, Ed Noschese. WPMLS
- $259,9003 bd2 ba1k sqft160 Renfer St, Pittsburgh, PA 15237For SaleMLS ID #1768916, Victoria Angiolini. WPMLS
- $315,0003 bd3 ba1.4k sqft5336 Spring Valley Dr, Pittsburgh, PA 15236For SaleMLS ID #1760526, Amanda Salem. WPMLS
- $350,0003 bd2 ba1.2k sqft2722 Espy Ave, Pittsburgh, PA 15216For SaleMLS ID #1769238, Carri Czyzewski. WPMLS
- $325,0003 bd2 ba1.2k sqft336 Maple Rd, Pittsburgh, PA 15239For SaleMLS ID #1769876, Renee Maldonato. WPMLS
- $284,9003 bd2 ba1.2k sqft2062 Elmbrook Ln, Pittsburgh, PA 15243For SaleMLS ID #1762115, Libby Sosinski. WPMLS
- $350,0003 bd2 ba1.6k sqft332 Old Farm Rd, Pittsburgh, PA 15228For SaleMLS ID #1754287, Tarasa Hurley. WPMLS
- $299,9003 bd3 ba1.5k sqft1623 Fallowfield Ave, Pittsburgh, PA 15216For SaleMLS ID #1755471, Carri Czyzewski. WPMLS
- $360,0003 bd2 ba1.2k sqft195 Peach Dr, Pittsburgh, PA 15236For SaleMLS ID #1768523, Cheryl Kibe. WPMLS
- $249,9003 bd2 ba1.2k sqft128 Legrande Dr, Pittsburgh, PA 15221For SaleMLS ID #1769086, Ceillum O'Hare. WPMLS
- $308,9004 bd2 ba1.9k sqft1504 Greentree Rd, Pittsburgh, PA 15220For SaleMLS ID #1757304, Chad Glover. WPMLS
