Welcome to your new oasis! This spacious four-bedroom, two-and-a-half-bathroom home boasts an open floor plan that's perfect for indoor entertaining. As you step outside, you'll find yourself embraced by the tranquility of the backyard oasis, where mature oak trees create a natural canopy of shade, ensuring all-day comfort even during the hottest summer months. Nestled in the highly sought-after Bella Vista subdivision, just East of Hwy 211 and Potranco, this home offers the ideal blend of convenience and serenity. Enjoy the peace of uncrowded surroundings while still being within the esteemed NISD neighborhood school district (within two blocks). Plus, with easy access to Hwy 211, you'll bypass the traffic snarls often found in westward neighborhoods, making your daily commute a breeze. Nearby retailers, including H-E-B, are just moments away, ensuring that everything you need is within reach. Easy commute to Lackland Air Force Base, and other major employers. Inside, you'll discover a home that's been meticulously maintained and thoughtfully updated. From the gleaming wood floors to the modern finishes throughout, every detail has been carefully considered. With a recent HVAC indoor unit and recent shingles, this home is not only beautiful but also worry-free, ready for your family to move in and start making memories. And that's not all - the backyard comes complete with a charming playscape, ready to entertain little ones for hours on end. Whether you're hosting a gathering or simply enjoying a quiet afternoon with loved ones, this backyard retreat is sure to delight. Clubhouse with pool, splash pad, grill, canopy and more is just two blocks away. Don't miss your chance to make this dream home yours. Schedule a showing today and start envisioning the endless possibilities that await!
Closed
Price Unknown
807 Spello Cir, San Antonio, TX 78253
4beds
2,404sqft
Single Family Residence
Built in 2012
5,401 Square Feet Lot
$297,700 Zestimate®
$--/sqft
$1,957 Estimated rent
Home value
$297,700
$283,000 - $313,000
$1,957/mo
Zestimate® history
Owner options
List your home for rent
$1,957/mo
Rent Zestimate®
Find your next renter with Zillow Rental Manager. Plus, with online applications, you can quickly screen prospective tenants – for free.
$1,957/mo
Rent Zestimate®
Refinance and save
$143/mo
Est. payment
Refinancing to a lower rate could help reduce your monthly payments and save thousands over the life of the loan.
$143/mo
Est. payment
Explore your selling options
Work with a Zillow partner agent
Leverage their expertise and Zillow's premium Showcase listings to get your home seen by more buyers.
Get startedList with your own agent
Get your home in front of millions of buyers by listing it on Zillow.
Learn how to do itSell it yourself
Take full control of how buyers see your home on Zillow by listing For Sale by Owner (FSBO).
List your homeWhat's special
Zillow last checked:
Listing updated:
Listed by:
Freddy Nunnery 512-930-2000,
Coldwell Banker Realty
Bought with:
NON-MEMBER AGENT TEAM
Non Member Office
Source: Central Texas MLS,MLS#: 541872 Originating MLS: Williamson County Association of REALTORS
Originating MLS: Williamson County Association of REALTORSFacts & features
Interior
Bedrooms & bathrooms
- Bedrooms: 4
- Bathrooms: 3
- Full bathrooms: 2
- 1/2 bathrooms: 1
Bedroom
- Level: Upper
Heating
- Central, Electric
Cooling
- Central Air, 1 Unit
Appliances
- Included: Dishwasher, Electric Range, Electric Water Heater, Disposal, Refrigerator, Microwave, Range
- Laundry: Electric Dryer Hookup, Inside, Laundry in Utility Room, Laundry Room, Upper Level
Features
- Ceiling Fan(s), Double Vanity, Eat-in Kitchen, Game Room, Garden Tub/Roman Tub, High Ceilings, Multiple Living Areas, Open Floorplan, Tub Shower, Upper Level Primary, Walk-In Closet(s), Breakfast Bar, Breakfast Area, Granite Counters, Kitchen Island, Pantry
- Flooring: Carpet, Tile, Wood
- Attic: Access Only
- Has fireplace: No
- Fireplace features: None
Interior area
- Total interior livable area: 2,404 sqft
Property
Parking
- Total spaces: 2
- Parking features: Attached, Door-Single, Garage Faces Front, Garage
- Attached garage spaces: 2
Accessibility
- Accessibility features: None
Features
- Levels: Two
- Stories: 2
- Patio & porch: Patio
- Exterior features: Patio
- Pool features: Community, In Ground, Outdoor Pool
- Fencing: Back Yard,Privacy,Wood
- Has view: Yes
- View description: None
- Body of water: None
Lot
- Size: 5,401 Square Feet
- Residential vegetation: Partially Wooded
Details
- Additional structures: Cabana
- Parcel number: 043495300180
Construction
Type & style
- Home type: SingleFamily
- Architectural style: Traditional
- Property subtype: Single Family Residence
Materials
- Brick Veneer, Fiber Cement, Frame, Masonry
- Foundation: Slab
- Roof: Composition,Shingle
Condition
- Resale
- Year built: 2012
Utilities & green energy
- Sewer: Not Connected (at lot), Public Sewer
- Water: Not Connected (at lot), Public
- Utilities for property: Electricity Available, Trash Collection Public
Community & HOA
Community
- Features: Barbecue, Clubhouse, Playground, Community Pool
- Security: Smoke Detector(s)
- Subdivision: Bella Vista Unit 2 Sec 2
HOA
- Has HOA: Yes
- HOA fee: $143 quarterly
- HOA name: Bella Vist Owners Assoc
Location
- Region: San Antonio
Financial & listing details
- Tax assessed value: $305,000
- Annual tax amount: $3,621
- Date on market: 4/25/2024
- Cumulative days on market: 67 days
- Listing agreement: Exclusive Right To Sell
- Listing terms: Cash,Conventional,FHA,VA Loan
- Electric utility on property: Yes
- Road surface type: Asphalt
Price history
| Date | Event | Price |
|---|---|---|
| 2/14/2026 | Listing removed | $1,895$1/sqft |
Source: LERA MLS #1898609 Report a problem | ||
| 1/25/2026 | Price change | $1,895-2.8%$1/sqft |
Source: LERA MLS #1898609 Report a problem | ||
| 12/10/2025 | Price change | $1,950-2.5%$1/sqft |
Source: LERA MLS #1898609 Report a problem | ||
| 12/9/2025 | Listing removed | $319,999$133/sqft |
Source:  LERA MLS #1887634 Report a problem LERA MLS #1887634 Report a problem | ||
| 11/3/2025 | Price change | $1,999-4.8%$1/sqft |
Source: LERA MLS #1898609 Report a problem | ||
| 10/3/2025 | Price change | $2,100-4.5%$1/sqft |
Source: LERA MLS #1898609 Report a problem | ||
| 9/6/2025 | Listed for rent | $2,200$1/sqft |
Source: LERA MLS #1898609 Report a problem | ||
| 9/4/2025 | Price change | $319,999-1.5%$133/sqft |
Source: LERA MLS #1887634 Report a problem | ||
| 7/27/2025 | Listed for sale | $324,999+7.3%$135/sqft |
Source: LERA MLS #1887634 Report a problem | ||
| 7/1/2024 | Sold | -- |
Source:  Central Texas MLS #541872 Report a problem Central Texas MLS #541872 Report a problem | ||
| 5/29/2024 | Contingent | $303,000$126/sqft |
Source: LERA MLS #1769376 Report a problem | ||
| 5/8/2024 | Price change | $303,000-3.2%$126/sqft |
Source: LERA MLS #1769376 Report a problem | ||
| 4/24/2024 | Listed for sale | $313,000+40.4%$130/sqft |
Source: LERA MLS #1769376 Report a problem | ||
| 7/2/2020 | Listing removed | $222,995$93/sqft |
Source: RE/MAX North-San Antonio #1440610 Report a problem | ||
| 6/10/2020 | Pending sale | $222,995$93/sqft |
Source: RE/MAX North-San Antonio #1440610 Report a problem | ||
| 3/12/2020 | Price change | $222,995-0.9%$93/sqft |
Source: RE/MAX North-San Antonio #1440610 Report a problem | ||
| 2/20/2020 | Listed for sale | $225,000$94/sqft |
Source: RE/MAX North-San Antonio #1440610 Report a problem | ||
Public tax history
| Year | Property taxes | Tax assessment |
|---|---|---|
| 2025 | $3,621 -35.5% | $305,000 |
| 2024 | $5,610 -1.4% | $305,000 -1.1% |
| 2023 | $5,687 -7.1% | $308,510 +2.1% |
| 2022 | $6,124 +33.8% | $302,290 +26.5% |
| 2021 | $4,578 | $238,890 +4.1% |
| 2020 | $4,578 +2.9% | $229,430 +3.6% |
| 2019 | $4,447 | $221,410 +1.4% |
| 2018 | $4,447 +6.7% | $218,440 +7.9% |
| 2017 | $4,166 +3.5% | $202,410 +3.4% |
| 2016 | $4,027 +9.2% | $195,710 +2.6% |
| 2015 | $3,688 | $190,760 +9.6% |
| 2014 | -- | $173,990 +2.6% |
| 2013 | -- | $169,630 +832% |
| 2012 | -- | $18,200 -34.3% |
| 2011 | -- | $27,700 |
| 2010 | -- | $27,700 |
| 2009 | -- | $27,700 -27.8% |
| 2008 | -- | $38,390 -4% |
| 2007 | -- | $40,000 |
Find assessor info on the county website
Neighborhood: 78253
Nearby homes
- $255,0003 bd2 ba1.7k sqft811 Spello Cir, San Antonio, TX 78253Off Market
- $223,4003 bd2 ba1.2k sqft803 Spello Cir, San Antonio, TX 78253Off Market
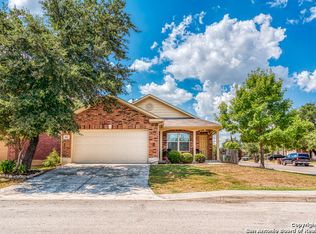
- $254,5003 bd2 ba1.7k sqft815 Spello Cir, San Antonio, TX 78253Off Market
- $251,8003 bd2 ba1.6k sqft810 Trilby, San Antonio, TX 78253Off Market

- $--3 bd3 ba2.1k sqft814 Trilby, San Antonio, TX 78253Sold
- $289,8003 bd3 ba2.1k sqft806 Trilby, San Antonio, TX 78253Off Market
- $270,7003 bd3 ba2.4k sqft819 Spello Cir, San Antonio, TX 78253Off Market
- $330,2004 bd2 ba2.8k sqft14034 Caprese Hl, San Antonio, TX 78253Off Market
Nearby schools
GreatSchools rating
- 8/10Langley Elementary SchoolGrades: PK-5Distance: 0.2 mi
- 7/10Bernal MiddleGrades: 6-8Distance: 0.2 mi
- 6/10Brennan High SchoolGrades: 9-12Distance: 3.7 mi
Schools provided by the listing agent
- District: Northside ISD
Source: Central Texas MLS. This data may not be complete. We recommend contacting the local school district to confirm school assignments for this home.
Get a cash offer in 3 minutes
Find out how much your home could sell for in as little as 3 minutes with a no-obligation cash offer.
Estimated market value
$297,700
Get a cash offer in 3 minutes
Find out how much your home could sell for in as little as 3 minutes with a no-obligation cash offer.
Estimated market value
$297,700
- Texas
- Bexar County
- San Antonio
- 78253
- 807 Spello Cir
Nearby cities
Nearby neighborhoods
Nearby zip codes
Other San Antonio Topics
