Skip main navigation
Sold for $635,000
  • $635,000

    807 State Highway 22 N, Ramseur, NC 27316

    3beds
    3,409sqft
    Stick/Site Built, Residential, Single Family Residence
    Built in 1999
    12.38 Acres Lot
    $657,000 Zestimate®
    $--/sqft
    $2,909 Estimated rent

    Home value

    $657,000

    $558,000 - $775,000

    $2,909/mo

    Zestimate® history
    Loading
    Loading...

    Owner options

    List your home for rent

    $2,909/mo

    Rent Zestimate®

    Find your next renter with Zillow Rental Manager. Plus, with online applications, you can quickly screen prospective tenants – for free.

    Learn more

    $2,909/mo

    Rent Zestimate®

    Refinance and save

    $3,751/mo

    Est. payment

    Refinancing to a lower rate could help reduce your monthly payments and save thousands over the life of the loan.

    See today's rates

    $3,751/mo

    Est. payment

    Explore your selling options

    Work with a Zillow partner agent

    Leverage their expertise and Zillow's premium Showcase listings to get your home seen by more buyers.

    Get started

    List with your own agent

    Get your home in front of millions of buyers by listing it on Zillow.

    Learn how to do it

    Sell it yourself

    Take full control of how buyers see your home on Zillow by listing For Sale by Owner (FSBO).

    List your home

    What's special

    Hardwood floorsCircle driveGorgeous saltwater poolSeparate showerSunroom with pickled panelingSpacious covered balconyFenced pasture
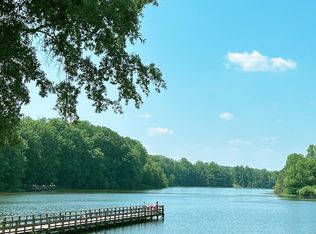
    Classic, Southern Low-Country Estate on 12+ usable acres with LOW TAXES! This one-owner home features stunning outdoor spaces, a gorgeous saltwater pool, private pond, 2 stall barn and fenced pasture! Flexibility for up to 5 bedrooms (current 3 bedroom septic w/ room for potential expansion). Main level featuring built-ins, hardwood floors, bright kitchen with granite, formal & informal dining spaces. Large mudroom area, currently used as office, spacious primary with MASSIVE closet and en-suite bath: double vanity, jetted tub & separate shower. Sitting room and second bedroom on main floor with full bath. Beautiful sunroom with pickled paneling & a spacious covered balcony overlook the pool & pasture. Large den & rec area downstairs, as well as a bedroom, full bath, & an office with two walk-in closets. Circle drive to house & a separate driveway to the pastures, storage building, & barn with fully floored attic. Incredibly convenient to 421, Greensboro, Asheboro & the Triangle!

    Zillow last checked:

    Listing updated:

    Listed by:

    R. Tyler Wilhoit 336-460-2495,

    Tyler Redhead & McAlister Real Estate, LLC

    Bought with:

    R. Tyler Wilhoit, 254506

    Tyler Redhead & McAlister Real Estate, LLC

    Source: Triad MLS,MLS#: 1178617MLS LogoOriginating MLS: Greensboro

    Facts & features

    Interior

    Bedrooms & bathrooms
    • Bedrooms: 3
    • Bathrooms: 3
    • Full bathrooms: 3
    • Main level bathrooms: 2
    Primary bedroom
    • Level: Main
    • Dimensions: 17 x 14.08
    Bedroom 2
    • Level: Main
    • Dimensions: 14 x 13
    Bedroom 3
    • Level: Basement
    • Dimensions: 12.33 x 11.5
    Breakfast
    • Level: Main
    • Dimensions: 10 x 9
    Den
    • Level: Basement
    • Dimensions: 28.5 x 21
    Dining room
    • Level: Main
    • Dimensions: 11.83 x 10.17
    Entry
    • Level: Main
    • Width: 4 Feet
    Other
    • Level: Main
    • Dimensions: 12 x 10
    Kitchen
    • Level: Main
    • Dimensions: 13.5 x 12.17
    Living room
    • Level: Main
    • Dimensions: 20 x 16.17
    Office
    • Level: Basement
    • Dimensions: 13.58 x 12.33
    Recreation room
    • Level: Basement
    • Dimensions: 28.5 x 12
    Other
    • Level: Main
    • Dimensions: 13.25 x 11.33
    Sunroom
    • Level: Main
    • Dimensions: 15.33 x 11.17
    Heating
    • Forced Air, Heat Pump, Multiple Systems, Electric, Natural Gas
    Cooling
    • Central Air
    Appliances
    • Included: Microwave, Dishwasher, Free-Standing Range, Gas Water Heater
    • Laundry: Dryer Connection, Washer Hookup
    Features
    • Built-in Features, Ceiling Fan(s), Dead Bolt(s), Pantry, Separate Shower, Central Vacuum
    • Flooring: Carpet, Laminate, Tile, Wood
    • Doors: Insulated Doors
    • Windows: Insulated Windows
    • Basement: Finished, Basement
    • Number of fireplaces: 1
    • Fireplace features: Living Room
    Interior area
    • Total structure area: 3,409
    • Total interior livable area: 3,409 sqft
    • Finished area above ground: 2,033
    • Finished area below ground: 1,376

    Property

    Parking
    • Total spaces: 2
    • Parking features: Driveway, Garage, Garage Door Opener, Attached
    • Attached garage spaces: 2
    • Has uncovered spaces: Yes
    Features
    • Levels: One
    • Stories: 1
    • Patio & porch: Porch
    • Exterior features: Balcony
    • Pool features: In Ground
    • Fencing: Fenced
    • Waterfront features: Pond
    Lot
    • Size: 12.38 Acres
    • Features: Partially Cleared, Partially Wooded, Pasture
    • Residential vegetation: Partially Wooded
    Details
    • Parcel number: 7792858323
    • Zoning: NR
    • Special conditions: Owner Sale

    Construction

    Type & style
    • Home type: SingleFamily
    • Architectural style: Transitional
    • Property subtype: Stick/Site Built, Residential, Single Family Residence
    Materials
    • Brick, Stucco
    Condition
    • Year built: 1999

    Utilities & green energy

    • Sewer: Septic Tank
    • Water: Public

    Community & HOA

    Community
    • Security: Security System
    HOA
    • Has HOA: No
    Location
    • Region: Ramseur

    Financial & listing details

    • Tax assessed value: $454,420
    • Annual tax amount: $2,913
    • Date on market: 4/24/2025
    • Cumulative days on market: 64 days
    • Listing agreement: Exclusive Right To Sell
    • Listing terms: Cash,Conventional,VA Loan

    Price history

    DateEventPrice
    9/11/2025Sold$635,000-4.5%
    Source: Triad MLS #1178617 Report a problem
    6/27/2025Pending sale$664,900
    Source: Triad MLS #1178617 Report a problem
    5/30/2025Price change$664,900-5%
    Source: Triad MLS #1178617 Report a problem
    4/24/2025Listed for sale$699,900
    Source: Triad MLS #1178617 Report a problem

    Public tax history

    YearProperty taxesTax assessment
    2025$2,913 $454,420
    2024$2,913 $454,420
    2023$2,913 +16.8%$454,420 +40.8%
    2022$2,494 $322,750
    2021$2,494 +2.7%$322,750
    2020$2,429 $322,750
    2019-- $322,750 -0.9%
    2016$2,525 +2.3%$325,721
    2015$2,468 --
    2014-- $325,721 +21.3%
    2012-- $268,550 +6.4%
    2011-- $252,510
    2010-- $252,510
    2008-- --
    2007-- --
    2006-- --
    2005-- --
    2004-- --
    2003-- --
    2002-- --
    2001-- --
    Find assessor info on the county website

    Neighborhood: 27316

    Nearby schools

    GreatSchools rating
    Schools provided by the listing agent
    • Elementary: Ramseur
    • Middle: Southeastern Randolph
    • High: Eastern Randolph

    Source: Triad MLS. This data may not be complete. We recommend contacting the local school district to confirm school assignments for this home.

    Get a cash offer in 3 minutes
    Find out how much your home could sell for in as little as 3 minutes with a no-obligation cash offer.
    Estimated market value
    $657,000
    Get a cash offer in 3 minutes
    Find out how much your home could sell for in as little as 3 minutes with a no-obligation cash offer.
    Estimated market value
    $657,000