Skip main navigation
Closed
  • $349,900

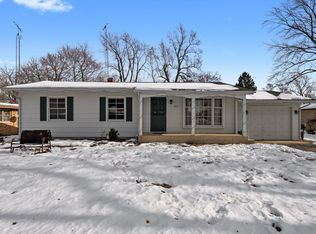
    807 State St, Yorkville, IL 60560

    5beds
    2,500sqft
    Single Family Residence
    Built in 1958
    0.3 Acres Lot
    $355,500 Zestimate®
    $140/sqft
    $2,965 Estimated rent

    Home value

    $355,500

    $324,000 - $391,000

    $2,965/mo

    Zestimate® history
    Loading
    Loading...

    Owner options

    List your home for rent

    $2,965/mo

    Rent Zestimate®

    Find your next renter with Zillow Rental Manager. Plus, with online applications, you can quickly screen prospective tenants – for free.

    Learn more

    $2,965/mo

    Rent Zestimate®

    Refinance and save

    $2,555/mo

    Est. payment

    Refinancing to a lower rate could help reduce your monthly payments and save thousands over the life of the loan.

    See today's rates

    $2,555/mo

    Est. payment

    Explore your selling options

    Work with a Zillow partner agent

    Leverage their expertise and Zillow's premium Showcase listings to get your home seen by more buyers.

    Get started

    List with your own agent

    Get your home in front of millions of buyers by listing it on Zillow.

    Learn how to do it

    Sell it yourself

    Take full control of how buyers see your home on Zillow by listing For Sale by Owner (FSBO).

    List your home

    What's special

    Cozy fireplacesMature treesBeautiful perennialsUnique storage areasWet barAbundance of natural lightUpdated kitchen
    Welcome to this energy-efficient 5-bedroom, 3-bath home nestled in a quiet, highly desirable neighborhood just a 5-minute walk to the picturesque riverfront and the vibrant downtown Yorkville area, offering all the shops, dining, and entertainment you desire. Situated on a spacious corner lot adorned with mature trees and beautiful perennials, this charming residence boasts great bones, character, and a warm, inviting atmosphere. The home features three cozy fireplaces and an abundance of natural light that fills every room. Inside, you'll find newer vinyl flooring in the living and dining rooms, with hardwood flooring on the first level and beneath the vinyl in the living area. The updated kitchen showcases quartz countertops, a stylish backsplash, stained glass cabinet inserts, and modern stainless steel appliances. Step outside to the deck accessible from the large family room via sliding glass doors. The basement is 3/4 finished, complete with a wet bar and numerous unique storage areas, and it has always been dry. The oversized two-car garage offers a workbench and ample cabinet storage, providing plenty of space for projects and organization. Many recent upgrades have been thoughtfully completed, including newer windows, electric updated one year ago, and the roof replaced five years ago. Upstairs furnace and A/C are four years old. Refrigerator (5 years), stove (5), microwave (1), dishwasher (5). This home is truly a gem, ready for your personal touch to make it uniquely yours! The owner is offering this property **As Is**, presenting a fantastic opportunity for buyers looking to customize a home with great potential. Make an appointment today and see if this is the home you have been looking for!

    Zillow last checked:

    Listing updated:

    Listed by:

    Patrick McNamara 630-913-2730,

    Patrick McNamara

    Bought with:

    Richard Rivard

    Best Realty

    Source: MRED as distributed by MLS GRID,MLS#: 12487421MLS Logo

    Facts & features

    Interior

    Bedrooms & bathrooms
    • Bedrooms: 5
    • Bathrooms: 3
    • Full bathrooms: 3
    Rooms
    • Room types: Bedroom 5, Recreation Room, Family Room
    Primary bedroom
    • Features: Flooring (Carpet), Bathroom (Full)
    • Level: Second
    • Area: 306 Square Feet
    • Dimensions: 18X17
    Bedroom 2
    • Level: Second
    • Area: 165 Square Feet
    • Dimensions: 11X15
    Bedroom 3
    • Level: Main
    • Area: 132 Square Feet
    • Dimensions: 12X11
    Bedroom 4
    • Level: Main
    • Area: 132 Square Feet
    • Dimensions: 12X11
    Bedroom 5
    • Level: Main
    • Area: 121 Square Feet
    • Dimensions: 11X11
    Dining room
    • Level: Main
    • Area: 168 Square Feet
    • Dimensions: 12X14
    Family room
    • Level: Main
    • Area: 360 Square Feet
    • Dimensions: 20X18
    Other
    • Level: Basement
    • Area: 176 Square Feet
    • Dimensions: 16X11
    Kitchen
    • Features: Kitchen (Galley)
    • Level: Main
    • Area: 136 Square Feet
    • Dimensions: 8X17
    Laundry
    • Level: Basement
    • Area: 120 Square Feet
    • Dimensions: 10X12
    Living room
    • Level: Main
    • Area: 392 Square Feet
    • Dimensions: 28X14
    Recreation room
    • Level: Basement
    • Area: 270 Square Feet
    • Dimensions: 10X27
    Heating
    • Natural Gas, Forced Air
    Cooling
    • Central Air
    Features
    • Wet Bar, 1st Floor Bedroom, 1st Floor Full Bath
    • Flooring: Hardwood
    • Windows: Screens
    • Basement: Partially Finished,Full
    • Number of fireplaces: 3
    • Fireplace features: Wood Burning, Electric, Gas Log, Family Room, Living Room, Basement
    Interior area
    • Total structure area: 0
    • Total interior livable area: 2,500 sqft

    Property

    Parking
    • Total spaces: 2.5
    • Parking features: Concrete, Garage Door Opener, Heated Garage, Yes, Garage Owned, Attached, Garage
    • Attached garage spaces: 2.5
    • Has uncovered spaces: Yes
    Accessibility
    • Accessibility features: No Disability Access
    Features
    • Stories: 1.5
    • Patio & porch: Deck
    Lot
    • Size: 0.3 Acres
    • Dimensions: 99X132
    • Features: Corner Lot
    Details
    • Parcel number: 0232439007
    • Special conditions: None
    • Other equipment: Sump Pump

    Construction

    Type & style
    • Home type: SingleFamily
    • Property subtype: Single Family Residence
    Materials
    • Stone, Shingle Siding
    • Foundation: Block, Concrete Perimeter
    • Roof: Asphalt
    Condition
    • New construction: No
    • Year built: 1958

    Utilities & green energy

    • Sewer: Public Sewer
    • Water: Public

    Community & HOA

    Community
    • Features: Street Lights, Street Paved
    HOA
    • Services included: None
    Location
    • Region: Yorkville

    Financial & listing details

    • Price per square foot: $140/sqft
    • Tax assessed value: $277,122
    • Annual tax amount: $6,729
    • Date on market: 10/3/2025
    • Listing terms: FHA
    • Ownership: Fee Simple

    Price history

    DateEventPrice
    11/20/2025Sold$349,900$140/sqft
    Source: MRED as distributed by MLS GRID #12487421 Report a problem
    10/17/2025Contingent$349,900$140/sqft
    Source: MRED as distributed by MLS GRID #12487421 Report a problem
    10/3/2025Listed for sale$349,9000%$140/sqft
    Source: MRED as distributed by MLS GRID #12487421 Report a problem
    10/2/2025Listing removed$350,000$140/sqft
    Source: MRED as distributed by MLS GRID #12467137 Report a problem
    9/25/2025Price change$350,000-6.7%$140/sqft
    Source: MRED as distributed by MLS GRID #12467137 Report a problem
    9/10/2025Listed for sale$375,000+102.7%$150/sqft
    Source: MRED as distributed by MLS GRID #12467137 Report a problem
    7/19/2013Sold$185,000-11.9%$74/sqft
    Source: MRED as distributed by MLS GRID #08340363 Report a problem
    6/8/2013Pending sale$210,000$84/sqft
    Source: Coldwell Banker Honig-Bell #08340363 Report a problem
    6/4/2013Price change$210,000-6.7%$84/sqft
    Source: Coldwell Banker Honig-Bell #08340363 Report a problem
    5/12/2013Listed for sale$225,000$90/sqft
    Source: Coldwell Banker Honig-Bell #08340363 Report a problem

    Public tax history

    YearProperty taxesTax assessment
    2024$6,729 +0.8%$92,374 +9.1%
    2023$6,677 +1.5%$84,667 +7%
    2022$6,578 -1.2%$79,107 +1%
    2021$6,660 +3.2%$78,294 +6.4%
    2020$6,452 +4.8%$73,556 +2.6%
    2019$6,155 $71,694 +3.4%
    2018$6,155 +1.1%$69,357 +3.1%
    2017$6,088 -1.1%$67,256 +1.5%
    2016$6,158 -2.6%$66,230 -3.6%
    2015$6,323 $68,730
    2014$6,323 $68,730 -8%
    2013-- $74,730 -6.4%
    2012-- $79,843 -8.4%
    2011-- $87,148 -4.1%
    2010-- $90,852 -4.3%
    2009-- $94,976 -3.7%
    2008-- $98,602 +1.6%
    2007-- $97,049 +3.4%
    2006$4,215 $93,875 +7.7%
    2005-- $87,126 +22.4%
    2004$4,093 -9.3%$71,204 +5.4%
    2003$4,514 $67,559 +1%
    2002$4,514 +2.7%$66,875 +7.6%
    2001$4,395 +7.4%$62,133 +4%
    2000$4,091 $59,744
    Find assessor info on the county website

    Neighborhood: 60560

    Nearby schools

    GreatSchools rating
    Schools provided by the listing agent
    • District: 115

    Source: MRED as distributed by MLS GRID. This data may not be complete. We recommend contacting the local school district to confirm school assignments for this home.

    Get a cash offer in 3 minutes
    Find out how much your home could sell for in as little as 3 minutes with a no-obligation cash offer.
    Estimated market value
    $355,500
    Get a cash offer in 3 minutes
    Find out how much your home could sell for in as little as 3 minutes with a no-obligation cash offer.
    Estimated market value
    $355,500