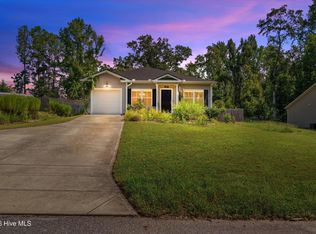
Welcome to this charming 2-bedroom, 2-bathroom ranch home, perfectly situated on a generous 0.45-acre lot in Grovetown, GA. Offering 1,118 square feet of thoughtfully designed living space, this cottage-style residence delivers the ideal balance of warmth, comfort, and modern convenience.
Step inside to an inviting open-concept layout highlighted by low-maintenance luxury laminate flooring throughout the main living areas. The bright living room seamlessly flows into the kitchen and dining area, making daily living and entertaining effortless. Kitchen amenities include a full appliance package with a built-in microwave, dishwasher, disposal, range, and refrigerator.
Both spacious bedrooms feature ample closet storage, with the primary bedroom serving as a quiet retreat at the end of the day.
Key Features & Highlights:
Convenient Location: Minutes from Fort Eisenhower (Fort Gordon) with fast access to local shopping, dining, and top-rated Grovetown schools.
Low Maintenance: Built in 2022 with durable vinyl siding, central air, heat pump, and public water/sewer connections.
Outdoor Space: Enjoy a beautifully landscaped yard, a private back patio, and a large concrete parking pad.
Turn-Key Ready: Features pull-down attic storage, window blinds, and a complete appliance package included.
For sale
Price cut: $500 (7/14)
$224,500
807 Stephens Street, Grovetown, GA 30813
2beds
1,118sqft
Single Family Residence
Built in 2022
0.45 Acres Lot
$-- Zestimate®
$201/sqft
$-- HOA
What's special
Inviting open-concept layoutBeautifully landscaped yardDurable vinyl sidingWindow blindsComplete appliance package includedPrivate back patioPull-down attic storage
- 149 days
- 309
- 28
Zillow last checked:
Listing updated:
Listed by:
Victor Garcia 706-469-0395,
Meybohm Real Estate - Evans
Source: Hive MLS,MLS#: 98256425 Originating MLS: REALTORS® of Greater Augusta
Originating MLS: REALTORS® of Greater AugustaFacts & features
Interior
Bedrooms & bathrooms
- Bedrooms: 2
- Bathrooms: 2
- Full bathrooms: 2
Rooms
- Room types: Living Room, Master Bedroom, Bedroom 2, Laundry
Primary bedroom
- Level: Main
- Dimensions: 14 x 15
Bedroom 2
- Level: Main
- Dimensions: 12 x 14
Kitchen
- Level: Main
- Dimensions: 10 x 8
Laundry
- Level: Main
- Dimensions: 8 x 5
Living room
- Level: Main
- Dimensions: 13 x 14
Heating
- Heat Pump, Electric
Cooling
- Central Air, Heat Pump
Appliances
- Included: Built-In Microwave, Refrigerator, Range, Disposal, Dishwasher
- Laundry: Dryer Hookup, Washer Hookup, Laundry Room
Features
- None, Blinds/Shades
- Flooring: Laminate
- Basement: None
- Attic: Pull Down Stairs
- Has fireplace: No
Interior area
- Total structure area: 1,118
- Total interior livable area: 1,118 sqft
Property
Parking
- Parking features: Concrete, Parking Pad
Accessibility
- Accessibility features: None
Features
- Levels: One
- Patio & porch: Patio
- Pool features: None
- Fencing: None
- Has view: Yes
- View description: See Remarks
- Waterfront features: None
- Frontage type: See Remarks
Lot
- Size: 0.45 Acres
- Dimensions: 110 x 250 x 123 x 167
- Features: Level
Details
- Parcel number: G15041
- Zoning: R1
Construction
Type & style
- Home type: SingleFamily
- Property subtype: Single Family Residence
Materials
- Concrete, Vinyl Siding
- Foundation: Slab, See Remarks
- Roof: Wood,Composition
Condition
- New construction: No
- Year built: 2022
Utilities & green energy
- Sewer: Public Sewer
- Water: Public
- Utilities for property: Cable Available
Community & HOA
Community
- Security: Smoke Detector(s)
- Subdivision: Other
HOA
- Has HOA: No
- Amenities included: Street Lights
Location
- Region: Grovetown
Financial & listing details
- Price per square foot: $201/sqft
- Tax assessed value: $58,254
- Annual tax amount: $1,630
- Date on market: 5/16/2026
- Cumulative days on market: 149 days
- Listing agreement: Exclusive Right To Sell
- Listing terms: Cash,Conventional,FHA,VA Loan
Estimated market value
Not available
Estimated sales range
Not available
$1,517/mo
Price history
| Date | Event | Price |
|---|---|---|
| 7/14/2026 | Price change | $224,500-0.2%$201/sqft |
Source:  Hive MLS #98256425 Report a problem Hive MLS #98256425 Report a problem | ||
| 5/16/2026 | Listed for sale | $225,000$201/sqft |
Source: Hive MLS #98256425 Report a problem | ||
Public tax history
Tax history is unavailable.
Monthly payment
Est. payment
Payment breakdown
Explore the cost of this home by adjusting the details. Changes won't be saved.Climate risks
Neighborhood: 30813
Nearby schools
Schools provided by the listing agent
- Elementary: Grovetown
- Middle: Grovetown
- High: Grovetown High
Source: Hive MLS. This data may not be complete. We recommend contacting the local school district to confirm school assignments for this home.
Similar homes
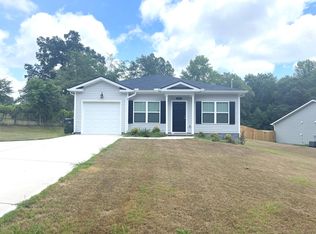
- $216,0003 bd2 ba1.5k sqft408 Williams Street, Grovetown, GA 30813For Sale
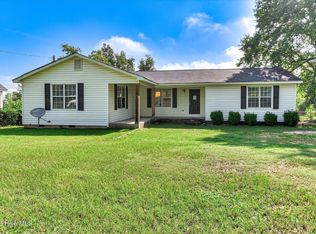
 MLS ID #100596278, Betsey W Davis, Rosco Real Estate, LLC. Hive MLS
 - $256,5003 bd2 ba1.1k sqft1359 Newmantown Road, Grovetown, GA 30813For Sale
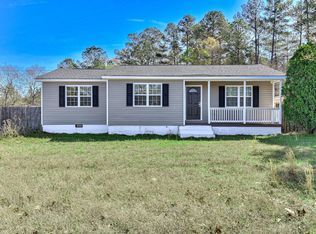 MLS ID #98253894, Jeffery Scott Patterson, Better Homes & Gardens Executive Partners. Hive MLS
 - $234,9002 bd3 ba1.1k sqft602 Williams Street, Grovetown, GA 30813New Construction
 MLS ID #98256472, Micah Barber, Meybohm Real Estate - Evans. Hive MLS
 - $244,9993 bd2 ba1.2k sqft762 Keyes Drive, Grovetown, GA 30813For Sale
 MLS ID #100576652, Christina Ansley Brown, Auben Realty, LLC. Hive MLS
 - $207,9003 bd3 ba1.3k sqft707 Benelli Court, Grovetown, GA 30813For SaleMLS ID #100595133, Tommy Stephenson, Better Homes & Gardens Executive Partners. Hive MLS
- $299,0003 bd2 ba1.5k sqft420 Arrowwood Drive, Grovetown, GA 30813For SaleMLS ID #100591031, Berry Team Augusta, Meybohm Real Estate - Evans. Hive MLS
- $207,9003 bd3 ba1.3k sqft709 Benelli Court, Grovetown, GA 30813For SaleMLS ID #100595136, Tommy Stephenson, Better Homes & Gardens Executive Partners. Hive MLS
- $208,5002 bd2 ba1.1k sqft5051 Reilly Road, Grovetown, GA 30813New ConstructionMLS ID #98257287, Andy Higgins, Meybohm Real Estate - Evans. Hive MLS
- $208,5002 bd2 ba1.1k sqft5077 Samuel Road, Grovetown, GA 30813New ConstructionMLS ID #98197500, Andy Higgins, Meybohm Real Estate - Evans. Hive MLS
- $210,9002 bd3 ba1.3k sqft2214 Jasmine Way, Grovetown, GA 30813For SaleMLS ID #100576731, Tommy Stephenson, Better Homes & Gardens Executive Partners. Hive MLS
- $208,5002 bd2 ba1.1k sqft5067 Samuel Road, Grovetown, GA 30813New ConstructionMLS ID #98201380, Andy Higgins, Meybohm Real Estate - Evans. Hive MLS
- $229,9003 bd2 ba1.2k sqft623 Thomas Drive, Martinez, GA 30907For SaleMLS ID #100599854, Micah Barber, Meybohm Real Estate - Evans. Hive MLS
- $211,9003 bd3 ba1.3k sqft2220 Jasmine Way, Grovetown, GA 30813For SaleMLS ID #100581221, Tommy Stephenson, Better Homes & Gardens Executive Partners. Hive MLS
- $255,0003 bd3 ba1.5k sqft659 Aberdeen Circle, Grovetown, GA 30813For SaleMLS ID #98255947, Denise Duren, Better Homes & Gardens Executive Partners. Hive MLS
- $217,9003 bd3 ba1.5k sqft2201 Jasmine Way, Grovetown, GA 30813For SaleMLS ID #100593014, Tommy Stephenson, Better Homes & Gardens Executive Partners. Hive MLS
- $239,9003 bd2 ba1.5k sqft3009 Mabus Drive, Augusta, GA 30909For SaleMLS ID #100591093, John Canty, Keller Williams Realty Augusta Partners. Hive MLS
- $209,0003 bd2 ba1.2k sqft5129 Wheeler Lake Road, Augusta, GA 30909For SaleMLS ID #100602924, Rebecca Cunningham, Keller Williams Realty Augusta Partners. Hive MLS
- $215,0003 bd2 ba1.3k sqft2432 N Carolina Avenue, Augusta, GA 30906For SaleMLS ID #100585308, Stephen Jones, Rosco Real Estate, LLC. Hive MLS
- $245,0004 bd2 ba1.3k sqft4524 Oakley Pirkle Road, Martinez, GA 30907For SaleMLS ID #100586197, Kalista Cave, Blanchard & Calhoun - WA. Hive MLS
- $174,9003 bd2 ba1.2k sqft3624 Zurich Road, Augusta, GA 30906For SaleMLS ID #100590868, Brian O'Neill, Home Relief, Llc. Hive MLS
