Don't miss this exceptional Morgandale townhome! This rarely available 3-bedroom, 2.5-bath residence is situated on a coveted lot backing to serene open space and walking trails, offering unparalleled privacy and tranquility. Recent updates abound, including newer bathrooms, a newer HVAC unit and hot water heater, plus beautiful hardwood flooring. The sleek, modern kitchen features electric cooking, built-in appliances, and direct access to the deck . Residents enjoy community amenities such as a pool, tennis courts, and clubhouse. With its prime location near shopping, schools, and major transportation routes, this well maintained home presents an unmatched opportunity to experience Morgandale living at its finest.
Sold for $330,000
$330,000
807 Stony Creek Ct, Lansdale, PA 19446
3beds
1,224sqft
Townhouse
Built in 1978
1,224 Square Feet Lot
$337,400 Zestimate®
$270/sqft
$2,492 Estimated rent
Home value
$337,400
$310,000 - $364,000
$2,492/mo
Zestimate® history
Owner options
List your home for rent
$2,492/mo
Rent Zestimate®
Find your next renter with Zillow Rental Manager. Plus, with online applications, you can quickly screen prospective tenants – for free.
$2,492/mo
Rent Zestimate®
Refinance and save
$2,134/mo
Est. payment
Refinancing to a lower rate could help reduce your monthly payments and save thousands over the life of the loan.
$2,134/mo
Est. payment
Explore your selling options
Work with a Zillow partner agent
Leverage their expertise and Zillow's premium Showcase listings to get your home seen by more buyers.
Get startedList with your own agent
Get your home in front of millions of buyers by listing it on Zillow.
Learn how to do itSell it yourself
Take full control of how buyers see your home on Zillow by listing For Sale by Owner (FSBO).
List your homeWhat's special
Newer bathroomsElectric cookingSleek modern kitchenUnparalleled privacy and tranquilityBeautiful hardwood flooringBuilt-in appliances
Zillow last checked:
Listing updated:
Listed by:
Emily Landis Torres 267-640-2327,
Keller Williams Real Estate-Montgomeryville
Bought with:
Vipul Ray, RS366234
Realty Mark Cityscape
Source: Bright MLS,MLS#: PAMC2135634
Facts & features
Interior
Bedrooms & bathrooms
- Bedrooms: 3
- Bathrooms: 3
- Full bathrooms: 2
- 1/2 bathrooms: 1
- Main level bathrooms: 1
Basement
- Area: 0
Heating
- Forced Air, Natural Gas
Cooling
- Central Air, Electric
Appliances
- Included: Microwave, Built-In Range, Dishwasher, Disposal, ENERGY STAR Qualified Refrigerator, Gas Water Heater
- Laundry: Main Level, Has Laundry
Features
- Eat-in Kitchen, Kitchen - Table Space, Bathroom - Tub Shower, Bathroom - Walk-In Shower, Upgraded Countertops
- Flooring: Carpet, Engineered Wood, Hardwood, Vinyl, Wood
- Doors: Sliding Glass, Storm Door(s)
- Has basement: No
- Has fireplace: No
Interior area
- Total structure area: 1,224
- Total interior livable area: 1,224 sqft
- Finished area above ground: 1,224
- Finished area below ground: 0
Property
Parking
- Total spaces: 2
- Parking features: Parking Lot
Accessibility
- Accessibility features: None
Features
- Levels: Two
- Stories: 2
- Patio & porch: Deck
- Exterior features: Play Area, Tennis Court(s)
- Pool features: Community
Lot
- Size: 1,224 Square Feet
Details
- Additional structures: Above Grade, Below Grade
- Parcel number: 530007944004
- Zoning: RESIDENTIAL
- Special conditions: Standard
Construction
Type & style
- Home type: Townhouse
- Architectural style: Traditional
- Property subtype: Townhouse
Materials
- Frame, Brick, Vinyl Siding
- Foundation: Slab
- Roof: Asphalt,Architectural Shingle
Condition
- Very Good
- New construction: No
- Year built: 1978
Utilities & green energy
- Electric: Circuit Breakers
- Sewer: Public Sewer
- Water: Public
- Utilities for property: Cable Connected
Community & HOA
Community
- Condo and coop fee: $277 monthly
- Subdivision: Morgandale Condo
HOA
- Has HOA: No
- Amenities included: Clubhouse, Pool, Tennis Court(s), Tot Lots/Playground
- Services included: Maintenance Structure, Maintenance Grounds, Management, Pool(s), Road Maintenance, Snow Removal, Trash
- HOA name: Mid Atkantic
Location
- Region: Lansdale
- Municipality: TOWAMENCIN TWP
Financial & listing details
- Price per square foot: $270/sqft
- Tax assessed value: $83,430
- Annual tax amount: $3,528
- Date on market: 4/9/2025
- Listing agreement: Exclusive Right To Sell
- Listing terms: Conventional,Cash,FHA,VA Loan
- Inclusions: Waher, Dryer And Refrigerator In As Is Condition
- Exclusions: Kitchen Island
- Ownership: Fee Simple
Price history
| Date | Event | Price |
|---|---|---|
| 6/12/2025 | Listing removed | $2,450$2/sqft |
Source: Zillow Rentals Report a problem | ||
| 6/7/2025 | Listed for rent | $2,450$2/sqft |
Source: Zillow Rentals Report a problem | ||
| 5/15/2025 | Sold | $330,000+3.4%$270/sqft |
Source:  Bright MLS #PAMC2135634 Report a problem Bright MLS #PAMC2135634 Report a problem | ||
| 4/14/2025 | Pending sale | $319,000$261/sqft |
Source: Bright MLS #PAMC2135634 Report a problem | ||
| 4/9/2025 | Listed for sale | $319,000+13.1%$261/sqft |
Source: Bright MLS #PAMC2135634 Report a problem | ||
| 11/3/2022 | Sold | $282,000+0.8%$230/sqft |
Source: Bright MLS #PAMC2051116 Report a problem | ||
| 9/13/2022 | Pending sale | $279,900$229/sqft |
Source: Bright MLS #PAMC2051116 Report a problem | ||
| 9/9/2022 | Listed for sale | $279,900+53.4%$229/sqft |
Source: Bright MLS #PAMC2051116 Report a problem | ||
| 10/24/2007 | Sold | $182,500$149/sqft |
Source: Public Record Report a problem | ||
Public tax history
| Year | Property taxes | Tax assessment |
|---|---|---|
| 2025 | $3,490 +4.7% | $83,430 |
| 2024 | $3,334 | $83,430 |
| 2023 | $3,334 +9.8% | $83,430 |
| 2022 | $3,038 +5.2% | $83,430 |
| 2021 | $2,888 +2.5% | $83,430 |
| 2020 | $2,817 +1.8% | $83,430 |
| 2019 | $2,768 +2.6% | $83,430 |
| 2018 | $2,698 +2.8% | $83,430 |
| 2017 | $2,625 +1.8% | $83,430 |
| 2016 | $2,578 +2.5% | $83,430 |
| 2015 | $2,515 +1.6% | $83,430 |
| 2014 | $2,475 +1.3% | $83,430 |
| 2013 | $2,444 +1.3% | $83,430 |
| 2012 | $2,413 +1.6% | $83,430 |
| 2011 | $2,375 +8.1% | $83,430 |
| 2010 | $2,198 +3.1% | $83,430 |
| 2009 | $2,132 +3.5% | $83,430 |
| 2008 | $2,059 +2% | -- |
| 2007 | $2,018 +2.9% | -- |
| 2006 | $1,961 +2.4% | -- |
| 2005 | $1,915 +3.6% | -- |
| 2004 | $1,849 | -- |
| 2003 | $1,849 +6.9% | -- |
| 2002 | $1,729 +9% | -- |
| 2000 | $1,586 -0.8% | -- |
| 1999 | $1,599 | -- |
Find assessor info on the county website
Neighborhood: 19446
Nearby homes
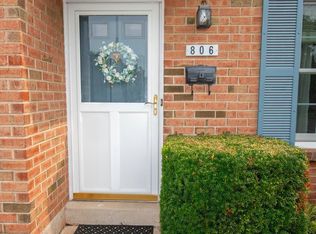
- $350,0003 bd3 ba1.2k sqft806 Stony Creek Ct, Lansdale, PA 19446Sold
- $324,3003 bd1 ba1.2k sqft808 Stony Creek Ct, Lansdale, PA 19446Off Market
- $308,0003 bd1 ba1.2k sqft805 Stony Creek Ct, Lansdale, PA 19446Off Market
- $328,6003 bd2 ba1.2k sqft809 Stony Creek Ct, Lansdale, PA 19446Off Market
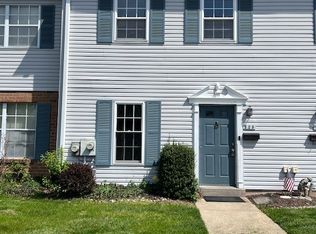
- $322,1003 bd1 ba1.2k sqft804 Stony Creek Ct, Lansdale, PA 19446Off Market
- $325,1003 bd2 ba1.2k sqft810 Stony Creek Ct, Lansdale, PA 19446Off Market
- $314,6003 bd2 ba1.2k sqft803 Stony Creek Ct, Lansdale, PA 19446Off Market
- $319,2003 bd1 ba1.2k sqft802 Stony Creek Ct, Lansdale, PA 19446Off Market
Nearby schools
GreatSchools rating
- 9/10Walton Farm El SchoolGrades: K-6Distance: 0.4 mi
- 8/10Pennfield Middle SchoolGrades: 7-9Distance: 1.8 mi
- 9/10North Penn Senior High SchoolGrades: 10-12Distance: 1.2 mi
Schools provided by the listing agent
- Elementary: Walton Farm
- Middle: Pennfield
- District: North Penn
Source: Bright MLS. This data may not be complete. We recommend contacting the local school district to confirm school assignments for this home.
Get a cash offer in 3 minutes
Find out how much your home could sell for in as little as 3 minutes with a no-obligation cash offer.
Estimated market value
$337,400
Get a cash offer in 3 minutes
Find out how much your home could sell for in as little as 3 minutes with a no-obligation cash offer.
Estimated market value
$337,400
- Pennsylvania
- Montgomery County
- Lansdale
- 19446
- 807 Stony Creek Ct
Nearby cities
Nearby zip codes
Other Lansdale Topics
