Skip main navigation
Sold for $560,000
  • $560,000

    807 Sumner St, Longmont, CO 80501

    2beds
    1,157sqft
    Single Family Residence
    Built in 1953
    9,250 Square Feet Lot
    $564,900 Zestimate®
    $484/sqft
    $2,055 Estimated rent

    Home value

    $564,900

    $537,000 - $593,000

    $2,055/mo

    Zestimate® history
    Loading
    Loading...

    Owner options

    List your home for rent

    $2,055/mo

    Rent Zestimate®

    Find your next renter with Zillow Rental Manager. Plus, with online applications, you can quickly screen prospective tenants – for free.

    Learn more

    $2,055/mo

    Rent Zestimate®

    Refinance and save

    $3,256/mo

    Est. payment

    Refinancing to a lower rate could help reduce your monthly payments and save thousands over the life of the loan.

    See today's rates

    $3,256/mo

    Est. payment

    Explore your selling options

    Work with a Zillow partner agent

    Leverage their expertise and Zillow's premium Showcase listings to get your home seen by more buyers.

    Get started

    List with your own agent

    Get your home in front of millions of buyers by listing it on Zillow.

    Learn how to do it

    Sell it yourself

    Take full control of how buyers see your home on Zillow by listing For Sale by Owner (FSBO).

    List your home

    What's special

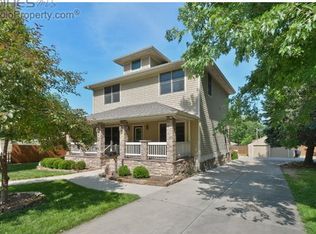
    Welcome to this enchanting abode nestled in the heart of Old Town Longmont, just a stroll away from the scenic Sunset golf course & swimming pool, perfect for winter cross-country skiing. The vibrant main street with its charming shops & eateries is only 10 city blocks away, yet this home offers the serenity of a quiet neighborhood with friendly neighbors, situated on an expansive double-long block. Its alluring Roman brick facade & classic "U" shaped design seamlessly frame a warm, inviting front porch. Upon entering, your eyes will be drawn to the authentic mahogany mantel showcasing the fireplace, complimented by fir trim & striking hardwood floors. Plastered walls & graceful, coved arches enhance the home's historical appeal. The heart of this home beats in its meticulously refurbished 1950's vintage kitchen, boasting new appliances & stylish tile. An adjoining Butler's pantry serves as an inviting entrance to the elegantly traditional dining room. At the opposite end of the home, two generously sized rooms share an updated full bathroom. A versatile space connected to the rear bedroom can be personalized into a walk-in closet, study, or tranquil meditation room. Outdoors, lose yourself in the sprawling, private backyard, a haven of mature trees, stunning gardens, & a flagstone pathway leading to a cozy firepit. A charming French door serves as a bridge between the inside comforts & the outdoor splendor. A spacious garage doubles as a workshop, with built-in shelves & a newer concrete pad, alongside a fresh gravel driveway. The home has been updated with a new roof, exterior paint, a new sewer liner, & a new garage door. Further updates include additional reinforcement columns in the crawl space, a newer water heater (2019), built-in storage, & thoroughly cleaned storm windows. Experience the perfect blend of mid-century charm & modern comfort. Be prepared to fall in love!

    Zillow last checked:

    Listing updated:

    Listed by:

    Krista Koth 303-543-3083,

    8z Real Estate

    Bought with:

    Barb Passalacqua, 100051426

    RE/MAX of Boulder, Inc

    Source: IRES as distributed by MLS GRID,MLS#: 991345MLS Logo

    Facts & features

    Interior

    Bedrooms & bathrooms
    • Bedrooms: 2
    • Bathrooms: 1
    • Full bathrooms: 1
    • Main level bathrooms: 1
    Primary bedroom
    • Description: Wood
    • Features: Shared Primary Bath
    • Level: Main
    • Area: 156 Square Feet
    • Dimensions: 13 x 12
    Bedroom 2
    • Description: Wood
    • Level: Main
    • Area: 121 Square Feet
    • Dimensions: 11 x 11
    Dining room
    • Description: Wood
    • Level: Main
    • Area: 168 Square Feet
    • Dimensions: 14 x 12
    Kitchen
    • Description: Tile
    • Level: Main
    • Area: 104 Square Feet
    • Dimensions: 13 x 8
    Laundry
    • Description: Tile
    • Level: Main
    • Area: 36 Square Feet
    • Dimensions: 6 x 6
    Living room
    • Description: Wood
    • Level: Main
    • Area: 304 Square Feet
    • Dimensions: 19 x 16
    Heating
    • Forced Air
    Cooling
    • Ceiling Fan(s)
    Appliances
    • Included: Gas Range, Refrigerator, Disposal
    • Laundry: Washer/Dryer Hookup
    Features
    • Separate Dining Room
    • Flooring: Wood
    • Doors: French Doors
    • Windows: Window Coverings
    • Basement: None
    • Has fireplace: Yes
    • Fireplace features: Great Room
    Interior area
    • Total structure area: 1,157
    • Total interior livable area: 1,157 sqft
    • Finished area above ground: 1,157

    Property

    Parking
    • Total spaces: 1
    • Parking features: Garage Door Opener
    • Garage spaces: 1
    • Details: Detached
    Accessibility
    • Accessibility features: Level Lot
    Features
    • Levels: One
    • Stories: 1
    • Patio & porch: Patio
    • Exterior features: Sprinkler System
    • Fencing: Partial
    Lot
    • Size: 9,250 sqft
    • Features: Evergreen Trees, Level, Paved, Curbs, Gutters, Sidewalks, Street Light, Fire Hydrant within 500 Feet
    Details
    • Parcel number: R0044914
    • Zoning: RES
    • Special conditions: Private Owner

    Construction

    Type & style
    • Home type: SingleFamily
    • Architectural style: Contemporary
    • Property subtype: Single Family Residence
    Materials
    • Frame, Cedar, Painted/Stained
    • Roof: Composition
    Condition
    • New construction: No
    • Year built: 1953

    Utilities & green energy

    • Electric: City
    • Gas: Xcel
    • Sewer: Public Sewer
    • Water: City
    • Utilities for property: Natural Gas Available, Electricity Available, High Speed Avail

    Community & neighborhood

    Security
    • Security features: Fire Alarm
    Location
    • Region: Longmont
    • Subdivision: Old Town

    Other

    Other facts
    • Listing terms: Cash,Conventional,FHA,VA Loan

    Price history

    DateEventPrice
    8/24/2023Sold$560,000+2%$484/sqft
    Source: IRES as distributed by MLS GRID #991345 Report a problem
    7/7/2023Listed for sale$549,000+138.7%$475/sqft
    Source: IRES as distributed by MLS GRID #991345 Report a problem
    2/1/2007Sold$230,000+34.5%$199/sqft
    Source: Public Record Report a problem
    9/1/2000Sold$171,000+42.5%$148/sqft
    Source: Public Record Report a problem
    6/3/1999Sold$120,000$104/sqft
    Source: Public Record Report a problem

    Public tax history

    YearProperty taxesTax assessment
    2025$2,769 +1.4%$30,432 -6.7%
    2024$2,731 +10.2%$32,629 -1%
    2023$2,478 -1.3%$32,946 +31.6%
    2022$2,510 +5.4%$25,041 -2.8%
    2021$2,381 $25,761 +5.1%
    2020$2,381 +20.7%$24,510
    2019$1,973 $24,510 +18%
    2018$1,973 $20,772 -9.5%
    2017$1,973 +15.9%$22,965 +28.9%
    2016$1,703 +4.9%$17,814 +18.9%
    2015$1,623 +16%$14,981
    2014$1,399 -7.5%$14,981
    2013$1,513 +6.8%$14,981 -8.2%
    2012$1,417 -3.1%$16,318
    2011$1,463 +1.8%--
    2010$1,437 +14%$17,000
    2009$1,261 +12.1%$17,000 -1.6%
    2008$1,125 +0.5%$17,270
    2007$1,119 -1.8%$17,270 +0.9%
    2006$1,139 -0.2%$17,110
    2005$1,141 +1.2%$17,110 -0.9%
    2004$1,128 -2.2%$17,260
    2003$1,153 +10.5%$17,260 +13.3%
    2002$1,043 $15,230 -90.8%
    2001-- $166,400

    Find assessor info on the county website

    Neighborhood: Sunset

    Nearby schools

    GreatSchools rating
    Schools provided by the listing agent
    • Elementary: Central
    • Middle: Westview
    • High: Longmont

    Source: IRES as distributed by MLS GRID. This data may not be complete. We recommend contacting the local school district to confirm school assignments for this home.

    Get a cash offer in 3 minutes
    Find out how much your home could sell for in as little as 3 minutes with a no-obligation cash offer.
    Estimated market value
    $564,900
    Get a cash offer in 3 minutes
    Find out how much your home could sell for in as little as 3 minutes with a no-obligation cash offer.
    Estimated market value
    $564,900