Skip main navigation
Sold for $407,500
  • Zestimate®
    $407,500

    807 Swan Neck Ln, Raleigh, NC 27615

    3beds
    1,986sqft
    Townhouse
    Built in 2005
    2,613 Square Feet Lot
    $407,500 Zestimate®
    $205/sqft
    $2,063 Estimated rent

    Home value

    $407,500

    $387,000 - $428,000

    $2,063/mo

    Zestimate® history
    Loading
    Loading...

    Owner options

    List your home for rent

    $2,063/mo

    Rent Zestimate®

    Find your next renter with Zillow Rental Manager. Plus, with online applications, you can quickly screen prospective tenants – for free.

    Learn more

    $2,063/mo

    Rent Zestimate®

    Refinance and save

    $2,735/mo

    Est. payment

    Refinancing to a lower rate could help reduce your monthly payments and save thousands over the life of the loan.

    See today's rates

    $2,735/mo

    Est. payment

    Explore your selling options

    Work with a Zillow partner agent

    Leverage their expertise and Zillow's premium Showcase listings to get your home seen by more buyers.

    Get started

    List with your own agent

    Get your home in front of millions of buyers by listing it on Zillow.

    Learn how to do it

    Sell it yourself

    Take full control of how buyers see your home on Zillow by listing For Sale by Owner (FSBO).

    List your home

    What's special

    End-unit townhomeVaulted ceilingsHardwood floorsPrivate outdoor spaceTwo-car garageFirst-floor laundryMain-level primary suite
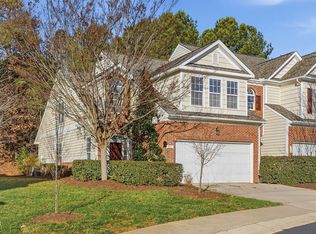
    Seller to provide up to $10,000 seller credit with accepted offer for rate buy down or closing credit. NEWLY IMPROVED PRICE! Discover the space, convenience, and low-maintenance lifestyle offered by this desirable END-UNIT townhome with TWO-CAR GARAGE in North Raleigh. Featuring 3 bedrooms and 2.5 bathrooms, the thoughtfully designed floor plan includes a MAIN-LEVEL PRIMARY SUITE, making everyday living easy and convenient. The open living and dining areas feature hardwood floors and vaulted ceilings, creating a bright and inviting space for relaxing or entertaining. Even better, a BRAND NEW CARRIER HVAC system upgraded to DUAL ZONE was installed in June 2026, providing updated comfort and efficiency throughout the home. The main level also offers first-floor laundry and easy access to the rear patio and fenced backyard—perfect for enjoying your own private outdoor space. Upstairs, you'll find TWO ENORMOUS BEDROOMS connected by a Jack-and-Jill bathroom, providing exceptional flexibility for guests, a home office, hobbies, or additional living space. Enjoy quick access to I-540 along with nearby Target, Whole Foods, Home Depot, Chick-fil-A, shopping, dining, and everyday conveniences.

    Zillow last checked:

    Listing updated:

    Listed by:

    Sherri Richter 317-408-3709,

    DASH Carolina

    Bought with:

    Ashley Denny, 289350

    Choice Residential Real Estate

    Source: Doorify MLS,MLS#: 10190115MLS Logo

    Facts & features

    Interior

    Bedrooms & bathrooms
    • Bedrooms: 3
    • Bathrooms: 3
    • Full bathrooms: 2
    • 1/2 bathrooms: 1
    • Main level bedrooms: 1
    Primary bedroom
    • Level: Main
    • Area: 221.4 Square Feet
    • Dimensions: 18.0 x 12.3
    Bedroom 2
    • Level: Second
    • Area: 354.2 Square Feet
    • Dimensions: 23.0 x 15.4
    Bedroom 3
    • Level: Second
    • Area: 226.25 Square Feet
    • Dimensions: 18.1 x 12.5
    Dining room
    • Level: Main
    • Area: 172.7 Square Feet
    • Dimensions: 11.0 x 15.7
    Kitchen
    • Level: Main
    • Area: 109.18 Square Feet
    • Dimensions: 10.6 x 10.3
    Living room
    • Level: Main
    • Area: 159.96 Square Feet
    • Dimensions: 12.4 x 12.9
    Loft
    • Level: Second
    • Area: 109 Square Feet
    • Dimensions: 10.0 x 10.9
    Other
    • Level: Second
    • Area: 46.2 Square Feet
    • Dimensions: 5.5 x 8.4
    Heating
    • ENERGY STAR Qualified Equipment, Forced Air, Zoned
    Cooling
    • Central Air, Dual, ENERGY STAR Qualified Equipment, Zoned
    Features
    • Flooring: Carpet, Hardwood, Tile, Vinyl
    • Common walls with other units/homes: End Unit
    Interior area
    • Total structure area: 1,986
    • Total interior livable area: 1,986 sqft
    • Finished area above ground: 1,986
    • Finished area below ground: 0

    Property

    Parking
    • Total spaces: 4
    • Parking features: Garage, Open
    • Garage spaces: 2
    • Uncovered spaces: 2
    Features
    • Levels: Two
    • Stories: 2
    • Patio & porch: Patio
    • Exterior features: Rain Gutters, Fenced Yard
    Lot
    • Size: 2,613 Square Feet
    • Features: Corner Lot, Many Trees
    Details
    • Parcel number: 170705291031000 0295163
    • Zoning: R-6
    • Special conditions: Standard

    Construction

    Type & style
    • Home type: Townhouse
    • Architectural style: Transitional
    • Property subtype: Townhouse
    Materials
    • Brick, Vinyl Siding
    • Foundation: Slab
    • Roof: Architectural Shingle
    Condition
    • New construction: No
    • Year built: 2005

    Utilities & green energy

    • Sewer: Public Sewer
    • Water: Public

    Community & HOA

    Community
    • Subdivision: Allyns Landing
    HOA
    • Has HOA: Yes
    • Services included: Maintenance Grounds
    • HOA fee: $205 monthly
    • HOA name: Townes at Allyn's Landing OwnersAssociation, Inc
    • HOA phone: 919-878-8787
    Location
    • Region: Raleigh

    Financial & listing details

    • Price per square foot: $205/sqft
    • Tax assessed value: $408,051
    • Annual tax amount: $3,420
    • Date on market: 9/2/2026
    • Listing agreement: Exclusive Right To Sell
    • Listing terms: Cash,Conventional,VA Loan
    • Ownership type: Townhouse

    Price history

    DateEventPrice
    11/3/2026Sold$407,500-4.1%$205/sqft
    Source: Doorify MLS #10190115 Report a problem
    10/27/2026Pending sale$425,000$214/sqft
    Source: Doorify MLS #10190115 Report a problem
    9/25/2026Price change$425,000-5.3%$214/sqft
    Source: Doorify MLS #10190115 Report a problem
    9/2/2026Listed for sale$448,999+9.5%$226/sqft
    Source: Doorify MLS #10190115 Report a problem
    5/18/2026Sold$410,000-3.5%$206/sqft
    Source: Doorify MLS #10142438 Report a problem
    4/28/2026Pending sale$425,000$214/sqft
    Source: Doorify MLS #10142438 Report a problem
    3/26/2026Price change$425,000-2.3%$214/sqft
    Source: Doorify MLS #10142438 Report a problem
    2/25/2026Price change$435,000-3.3%$219/sqft
    Source: Doorify MLS #10142438 Report a problem
    1/21/2026Listed for sale$450,000+50%$227/sqft
    Source: Doorify MLS #10142438 Report a problem
    7/26/2019Sold$300,000-6%$151/sqft
    Source: Doorify MLS #2244880 Report a problem
    7/1/2019Pending sale$319,000$161/sqft
    Source: CENTURY 21 Triangle Group #2244880 Report a problem
    6/22/2019Price change$319,000-0.3%$161/sqft
    Source: CENTURY 21 Triangle Group #2244880 Report a problem
    6/6/2019Price change$320,000-1.5%$161/sqft
    Source: CENTURY 21 Triangle Group #2244880 Report a problem
    5/6/2019Listed for sale$325,000$164/sqft
    Source: CENTURY 21 Triangle Group #2244880 Report a problem
    3/31/2019Pending sale$325,000$164/sqft
    Source: CENTURY 21 Triangle Group #2244880 Report a problem
    3/28/2019Listed for sale$325,000+8.4%$164/sqft
    Source: Century 21 Triangle Group #2244880 Report a problem
    4/15/2014Listing removed$1,750$1/sqft
    Source: Century 21 Triangle Group #1941962 Report a problem
    4/12/2014Listed for rent$1,750$1/sqft
    Source: Century 21 Triangle Group #1941962 Report a problem
    4/28/2011Listing removed$299,900$151/sqft
    Source: Wieland Properties #973261 Report a problem
    6/20/2009Listed for sale$299,900+23.7%$151/sqft
    Source: Wieland Properties #973261 Report a problem
    11/11/2008Listing removed$242,500$122/sqft
    Source: Prudential Real Estate #1617923 Report a problem
    11/1/2008Price change$242,500-2%$122/sqft
    Source: Prudential Real Estate #1617923 Report a problem
    10/14/2008Price change$247,500-2%$125/sqft
    Source: Prudential Real Estate #1617923 Report a problem
    8/23/2008Price change$252,500+1%$127/sqft
    Source: Prudential Real Estate #1617923 Report a problem
    4/10/2008Price change$250,000-5.7%$126/sqft
    Source: Diverse Solutions Report a problem
    2/29/2008Price change$265,000-8.6%$133/sqft
    Source: Diverse Solutions Report a problem
    2/14/2008Listed for sale$289,900+22.6%$146/sqft
    Source: Diverse Solutions Report a problem
    3/27/2006Sold$236,500$119/sqft
    Source: Public Record Report a problem

    Public tax history

    YearProperty taxesTax assessment
    2025$3,421 +0.4%$389,955
    2024$3,407 +8%$389,955 +35.6%
    2023$3,154 +7.6%$287,481
    2022$2,931 +4%$287,481
    2021$2,817 +1.8%$287,481
    2020$2,766 $287,481 +25.9%
    2019-- $228,269
    2018-- $228,269
    2017$2,395 +2.1%$228,269 -11%
    2016$2,346 -6.9%$256,509 +6.2%
    2015$2,520 +5.4%$241,441
    2014$2,390 $241,441
    2013-- $241,441
    2012-- $241,441
    2011-- $241,441
    2010-- $241,441
    2009-- $241,441
    2008-- --
    2007-- --
    Find assessor info on the county website

    Neighborhood: North Raleigh

    Nearby schools

    GreatSchools rating
    Schools provided by the listing agent
    • Elementary: Wake - Lead Mine Elementary
    • Middle: Wake - West Millbrook Middle
    • High: Wake - Sanderson High

    Source: Doorify MLS. This data may not be complete. We recommend contacting the local school district to confirm school assignments for this home.

    Get a cash offer in 3 minutes
    Find out how much your home could sell for in as little as 3 minutes with a no-obligation cash offer.
    Estimated market value

    $407,500

    Get a cash offer in 3 minutes
    Find out how much your home could sell for in as little as 3 minutes with a no-obligation cash offer.
    Estimated market value

    $407,500