Skip main navigation
Sold for $550,000
  • $550,000

    807 Swedenburg Rd, Knoxville, IL 61448

    4beds
    4,167sqft
    Single Family Residence, Residential
    Built in 2005
    2.27 Acres Lot
    $589,000 Zestimate®
    $132/sqft
    $3,146 Estimated rent

    Home value

    $589,000

    $365,000 - $948,000

    $3,146/mo

    Zestimate® history
    Loading
    Loading...

    Owner options

    List your home for rent

    $3,146/mo

    Rent Zestimate®

    Find your next renter with Zillow Rental Manager. Plus, with online applications, you can quickly screen prospective tenants – for free.

    Learn more

    $3,146/mo

    Rent Zestimate®

    Refinance and save

    $3,851/mo

    Est. payment

    Refinancing to a lower rate could help reduce your monthly payments and save thousands over the life of the loan.

    See today's rates

    $3,851/mo

    Est. payment

    Explore your selling options

    Work with a Zillow partner agent

    Leverage their expertise and Zillow's premium Showcase listings to get your home seen by more buyers.

    Get started

    List with your own agent

    Get your home in front of millions of buyers by listing it on Zillow.

    Learn how to do it

    Sell it yourself

    Take full control of how buyers see your home on Zillow by listing For Sale by Owner (FSBO).

    List your home

    What's special

    Magnificent fireplaceAbove ground poolFull finished basementGenerously sized bedroomsPicturesque viewsPrivate ensuitePrimary suite
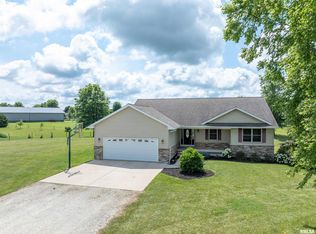
    Absolutely stunning, freshly remodeled 4 bed, 3.5 bath smart home on 2.27 acres in highly sought after Knoxville School District! As you open the front door, you will be wowed by the rustic open staircase, a formal dining room with architectural ceiling, and a practical office area. Flow easily into the bright living room with a magnificent fireplace, informal dining area/work station, and modern, appliance-packed kitchen boasting solid surface countertops. Main floor laundry, updated half bath, and easy access to the 2-car attached garage complete this floor. New luxury vinyl plank flooring leads throughout the main level and continues upstairs where you will find a primary suite to die for including a massive walk-in closet and private ensuite showcasing a corner jacuzzi tub and sizable walk-in shower. Three more generously sized bedrooms all with picturesque views and a full guest bath finish the upper level. The full, finished basement offers plenty of room for the overflow of guests with a family room, child’s play area, music room, full bath, and bar/kitchenette area. Outside, enjoy the large back deck, above ground pool, and beautiful timber where wildlife is often seen at a distance. Detached 3-car heated/cooled garage will be the perfect spot for the extra cars, hobby space, or even more entertaining. Ready and waiting for you to move in and unpack, don’t miss out on this one! Ask agent for a complete list of updates since 2023 as well as the included Home Warranty.

    Zillow last checked:

    Listing updated:

    Listed by:

    Sara E Varner Office:309-343-1186,

    Platinum Key Real Estate, LLC

    Bought with:

    Dena May St. George, 471019596

    CENTURY 21 Tucker Swanson

    Source: RMLS Alliance as distributed by MLS GRID,MLS#: CA1034536MLS LogoOriginating MLS: Capital Area Association of Realtors

    Facts & features

    Interior

    Bedrooms & bathrooms
    • Bedrooms: 4
    • Bathrooms: 4
    • Full bathrooms: 3
    • 1/2 bathrooms: 1
    Bedroom 1
    • Level: Upper
    • Dimensions: 17ft 8in x 13ft 3in
    Bedroom 2
    • Level: Upper
    • Dimensions: 14ft 6in x 11ft 6in
    Bedroom 3
    • Level: Upper
    • Dimensions: 17ft 2in x 12ft 2in
    Bedroom 4
    • Level: Upper
    • Dimensions: 13ft 3in x 12ft 8in
    Other
    • Level: Main
    • Dimensions: 12ft 8in x 11ft 5in
    Other
    • Level: Main
    • Dimensions: 16ft 7in x 10ft 8in
    Other
    • Level: Main
    • Dimensions: 16ft 4in x 12ft 2in
    Other
    • Area: 1389
    Additional room
    • Description: Bar/Kitchenette
    • Level: Basement
    • Dimensions: 14ft 6in x 9ft 6in
    Additional room 2
    • Description: Music Room
    • Level: Basement
    • Dimensions: 15ft 4in x 11ft 2in
    Family room
    • Level: Basement
    • Dimensions: 31ft 3in x 30ft 7in
    Kitchen
    • Level: Main
    • Dimensions: 13ft 9in x 11ft 3in
    Laundry
    • Level: Main
    • Dimensions: 9ft 6in x 7ft 6in
    Living room
    • Level: Main
    • Dimensions: 20ft 5in x 15ft 3in
    Main level
    • Area: 1389
    Upper level
    • Area: 1389
    Heating
    • Forced Air
    Cooling
    • Central Air
    Appliances
    • Included: Dishwasher, Disposal, Dryer, Microwave, Range, Refrigerator, Washer, Water Softener Owned, Gas Water Heater
    Features
    • Bar, Ceiling Fan(s), Vaulted Ceiling(s)
    • Windows: Replacement Windows
    • Basement: Egress Window(s),Finished,Full
    • Number of fireplaces: 2
    • Fireplace features: Electric, Family Room, Gas Log, Living Room
    Interior area
    • Total structure area: 2,778
    • Total interior livable area: 4,167 sqft

    Property

    Parking
    • Total spaces: 5
    • Parking features: Attached, Detached
    • Attached garage spaces: 5
    Features
    • Levels: Two
    • Patio & porch: Deck, Porch
    • Pool features: Above Ground
    • Spa features: Bath
    Lot
    • Size: 2.27 Acres
    • Features: Level
    Details
    • Additional structures: Shed(s)
    • Parcel number: 1032226012

    Construction

    Type & style
    • Home type: SingleFamily
    • Property subtype: Single Family Residence, Residential
    Materials
    • Frame, Vinyl Siding
    • Foundation: Concrete Perimeter
    • Roof: Shingle
    Condition
    • New construction: No
    • Year built: 2005

    Utilities & green energy

    • Sewer: Septic Tank
    • Water: Public

    Community & neighborhood

    Location
    • Region: Knoxville
    • Subdivision: Not Available

    Price history

    DateEventPrice
    6/2/2025Sold$550,000$132/sqft
    Source: RMLS Alliance as distributed by MLS GRID #CA1034536 Report a problem
    4/1/2025Pending sale$550,000$132/sqft
    Source: RMLS Alliance as distributed by MLS GRID #CA1034536 Report a problem
    2/24/2025Listed for sale$550,000+22.2%$132/sqft
    Source: RMLS Alliance as distributed by MLS GRID #CA1034536 Report a problem
    9/1/2023Sold$450,000+42.9%$108/sqft
    Source: Public Record Report a problem
    8/22/2019Sold$315,000+1.6%$76/sqft
    Source: Public Record Report a problem
    6/19/2019Pending sale$310,000$74/sqft
    Source: Maple City Realty, LP #10614941 Report a problem
    6/12/2019Listed for sale$310,000$74/sqft
    Source: Maple City Realty, LP #10614941 Report a problem

    Public tax history

    YearProperty taxesTax assessment
    2024$11,909 $153,690 +19.2%
    2023-- $128,970 +6.7%
    2022-- $120,840 +15.4%
    2021$8,062 $104,750 +3%
    2020-- $101,700 -1.4%
    2019$6,055 -15.7%$103,120 +7.6%
    2018$7,186 +11.4%$95,870 +5.7%
    2017$6,450 $90,670 +3%
    2015$6,450 $88,030 +2%
    2013$6,450 $86,310 +1%
    2012-- $85,450 +1%
    2011-- $84,610 -2%
    2010-- $86,330
    2009-- $86,330 +6%
    2008-- $81,440

    Find assessor info on the county website

    Neighborhood: 61448

    Nearby schools

    GreatSchools rating
    Schools provided by the listing agent
    • High: Knoxville

    Source: RMLS Alliance as distributed by MLS GRID. This data may not be complete. We recommend contacting the local school district to confirm school assignments for this home.

    Get pre-qualified for a loan
    At Zillow Home Loans, we can pre-qualify you in as little as 5 minutes with no impact to your credit score.

    An equal housing lender. NMLS #10287.