Skip main navigation
Sold for $790,500
  • $790,500

    807 Swinton Avenue, Bronx, NY 10465

    3beds
    2,037sqft
    Duplex, Multi Family
    Built in 1955
    -- sqft lot
    $843,000 Zestimate®
    $388/sqft
    $2,975 Estimated rent

    Home value

    $843,000

    $733,000 - $969,000

    $2,975/mo

    Zestimate® history
    Loading
    Loading...

    Owner options

    List your home for rent

    $2,975/mo

    Rent Zestimate®

    Find your next renter with Zillow Rental Manager. Plus, with online applications, you can quickly screen prospective tenants – for free.

    Learn more

    $2,975/mo

    Rent Zestimate®

    Refinance and save

    $4,830/mo

    Est. payment

    Refinancing to a lower rate could help reduce your monthly payments and save thousands over the life of the loan.

    See today's rates

    $4,830/mo

    Est. payment

    Explore your selling options

    Work with a Zillow partner agent

    Leverage their expertise and Zillow's premium Showcase listings to get your home seen by more buyers.

    Get started

    List with your own agent

    Get your home in front of millions of buyers by listing it on Zillow.

    Learn how to do it

    Sell it yourself

    Take full control of how buyers see your home on Zillow by listing For Sale by Owner (FSBO).

    List your home

    What's special

    Private driveway parkingPlenty of natural lightExtra outdoor spaceCorner lot
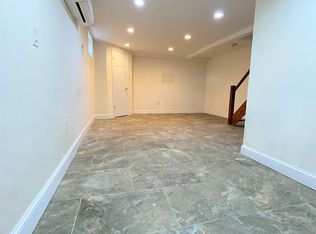
    Welcome to 807 Swinton Ave—a beautiful two-family brick home on a corner lot in the Bronx that truly has it all. This place has so much potential, whether you're looking for a smart investment, extra space for extended family, or just a fantastic home with added income possibilities. With a one-bedroom apartment upstairs and a two-bedroom unit on the main floor, you’ve got options here to make it work however you need. The main unit also features a finished basement with its own separate entrance, perfect for added living space, a recreation room, or even a home office. Both units are bright and welcoming, with plenty of natural light and a layout that feels both spacious and comfortable. Outside, there's private driveway parking—a rare perk in this neighborhood. Plus, being on a corner lot gives you that extra outdoor space, perfect for gatherings, a garden, or just a spot to unwind. With parks, schools, dining, and easy transit access nearby, 807 Swinton Ave is set up for convenience and comfort. Come see for yourself how this versatile home could be the perfect fit for you!

    Zillow last checked:

    Listing updated:

    Listed by:

    Daniel R. D'Amico 347-928-2021,

    Damico Group Real Estate 347-773-2900

    Bought with:

    Kevin Brooks, 49BR0830791

    Kevin Brooks Realty, LLC

    Source: OneKey® MLS as distributed by MLS GRID,MLS#: H6334814MLS Logo

    Facts & features

    Interior

    Bedrooms & bathrooms
    • Bedrooms: 3
    • Bathrooms: 2
    • Full bathrooms: 2
    Heating
    • Baseboard
    Cooling
    • Wall/Window Unit(s)
    Features
    • Master Downstairs
    • Basement: Finished,Full,Walk-Out Access
    • Attic: None
    Interior area
    • Total structure area: 2,037
    • Total interior livable area: 2,037 sqft

    Property

    Parking
    • Parking features: Covered, Driveway
    • Has uncovered spaces: Yes
    Features
    • Pool features: Above Ground
    Lot
    • Size: 2,500 Square Feet
    • Features: Near Public Transit, Near School, Near Shops, Corner Lot
    Details
    • Parcel number: 055470032

    Construction

    Type & style
    • Home type: MultiFamily
    • Architectural style: Cape Cod
    • Property subtype: Duplex, Multi Family
    Materials
    • Brick
    Condition
    • Actual
    • Year built: 1955
    • Major remodel year: 2018

    Utilities & green energy

    • Gas: Separate Gas Meters: 2
    • Sewer: Public Sewer
    • Water: Public
    • Utilities for property: Trash Collection Public

    Community & HOA

    HOA
    • Has HOA: No
    • Amenities included: Park
    Location
    • Region: Bronx

    Financial & listing details

    • Price per square foot: $388/sqft
    • Tax assessed value: $43,800
    • Annual tax amount: $5,912
    • Date on market: 11/18/2024
    • Cumulative days on market: 120 days
    • Listing agreement: Exclusive Right To Sell
    • Tenant pays: Gas, Electricity

    Price history

    DateEventPrice
    2/28/2025Sold$790,500+13.1%$388/sqft
    Source: OneKey® MLS as distributed by MLS GRID #H6334814 Report a problem
    11/18/2024Pending sale$699,000$343/sqft
    Source: OneKey® MLS as distributed by MLS GRID #H6334814 Report a problem
    11/4/2024Listing removed$699,000$343/sqft
    Source: OneKey® MLS as distributed by MLS GRID #H6334814 Report a problem
    10/31/2024Listed for sale$699,000+7.7%$343/sqft
    Source: OneKey® MLS as distributed by MLS GRID #H6334814 Report a problem
    9/11/2022Listed for rent$2,000$1/sqft
    Source: RE/MAX International #H6209817 Report a problem
    9/19/2016Listing removed$649,000$319/sqft
    Source: Pantiga Group Inc. #4617179 Report a problem
    8/8/2016Price change$649,000-5.3%$319/sqft
    Source: Pantiga Group Inc. #4617179 Report a problem
    7/8/2016Listed for sale$685,000+110.8%$336/sqft
    Source: Pantiga Group Inc. #4617179 Report a problem
    2/12/2004Sold$325,000$160/sqft
    Source: Public Record Report a problem

    Public tax history

    YearProperty taxesTax assessment
    2025$6,622 +0.8%$51,240 +17%
    2024$6,572 +4.8%$43,800 +15.7%
    2023$6,269 $37,860 -8.4%
    2022-- $41,340 +23.3%
    2021-- $33,540 -7.8%
    2020$5,520 +0.8%$36,360 +8.6%
    2019$5,475 +1.7%$33,480 +30.2%
    2018$5,381 +8.8%$25,724 +6%
    2017$4,947 +15.9%$24,268 +6%
    2016$4,267 $22,896
    2015$4,267 +67.9%$22,896 +0.8%
    2014$2,542 $22,723 +6%
    2013-- $21,437 +6%
    2012-- $20,224 +6%
    2011-- $19,080 -18%
    2010-- $23,270 +2.7%
    2009-- $22,651 +6%
    2008-- $21,369 +6%
    2007-- $20,160
    2006-- $20,160 +4%
    2005-- $19,392 +2.7%
    2004-- $18,876 +6%
    2003-- $17,808 +6%
    2002-- $16,800
    2001-- $16,800 +4%
    2000-- $16,160
    Find assessor info on the county website

    Neighborhood: Throggs Neck

    Nearby schools

    GreatSchools rating
    Schools provided by the listing agent
    • Elementary: Contact Agent
    • Middle: Contact Agent
    • High: Contact Agent

    Source: OneKey® MLS as distributed by MLS GRID. This data may not be complete. We recommend contacting the local school district to confirm school assignments for this home.