Skip main navigation
For sale
  • $1,274,000

    807 Tierra Alta St, Moss Beach, CA 94038

    3beds
    1,250sqft
    : 
    Loading
    Get pre-qualified
    Single Family Residence, Residential
    Built in 1966
    4,791 Square Feet Lot
    $1,244,100 Zestimate®
    $1,019/sqft
    $-- HOA

    What's special

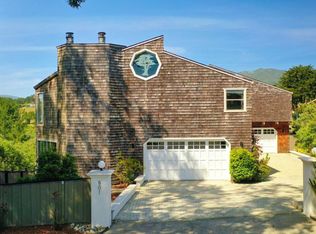
    Coastal Retreat Welcome to 807 Tierra Alta Street, with stunning unobstructed views of Montara Mountain and the ocean. Located at the top of California Ave, this single level 3 BR/2 BA home features 1,250 sq ft of living space filled with natural light. An open floorplan creates an inviting feel, especially when the setting sun paints the sky and Montara Mountain in a warm light that will help you relax after a long day. A completely fenced in and private backyard offers ample space for people and pets. As a bonus, this property comes with a 0.5 acre easement, connecting right at the back gate of the yard. The owners purchased this easement for native plant restoration. Solar panels provide renewable energy, a separate laundry room just off the kitchen keeps chores easy, and ample storage space in the kitchen, as well as a Bosch dishwasher make cooking fun. Within walking distance to the Fitzgerald Marine Reserve with tidepools, coastal trails and bluffs, and a local playground, this home offers a feeling of coastal living, relaxation, and outdoor fun. Easy access to Hwy 1 connects you to San Francisco (20 miles to downtown), Silicon Valley, and the Peninsula. This location combines a quiet life in a friendly neighborhood on the coast and the proximity to the greater Bay Area.
    22 days
    |
    1,286
    |
    60
    |

    Zillow last checked:

    Listing updated:

    Listed by:

    Frank Vento 01321362 650-888-9900,

    Intero Real Estate Services 650-931-8300

    Source: MLSListings Inc,MLS#: ML82051631MLS Logo

    Loading...

      Facts & features

      Interior

      Bedrooms & bathrooms
      • Bedrooms: 3
      • Bathrooms: 2
      • Full bathrooms: 2
      Bathroom
      • Features: PrimaryTubwJets, ShowersoverTubs2plus, Tile, TubinPrimaryBedroom
      Dining room
      • Features: BreakfastBar, DiningFamilyCombo, NoFormalDiningRoom
      Family room
      • Features: KitchenFamilyRoomCombo
      Kitchen
      • Features: Countertop_Tile, ExhaustFan
      Heating
      • Central Forced Air Gas, Electric
      Cooling
      • None
      Appliances
      • Included: Dishwasher, Exhaust Fan, Gas Oven/Range, Refrigerator, Washer/Dryer
      • Laundry: In Utility Room
      Features
      • Flooring: Carpet, Laminate, Tile
      Interior area
      • Total structure area: 1,250
      • Total interior livable area: 1,250 sqft

      Property

      Parking
      • Total spaces: 2
      • Parking features: Attached, On Street
      • Attached garage spaces: 2
      Features
      • Stories: 1
      • Patio & porch: Balcony/Patio
      • Exterior features: Barbecue, Fenced
      • Fencing: Back Yard,Wood
      • Has view: Yes
      • View description: Greenbelt, Hills, Other, Ridge, Valley
      Lot
      • Size: 4,791 Square Feet
      Details
      • Parcel number: 037071040
      • Zoning: R10006
      • Special conditions: Standard

      Construction

      Type & style
      • Home type: SingleFamily
      • Property subtype: Single Family Residence, Residential
      Materials
      • Foundation: Crawl Space, Concrete Perimeter and Slab
      • Roof: Composition, Flat
      Condition
      • New construction: No
      • Year built: 1966

      Utilities & green energy

      • Gas: NaturalGas, PublicUtilities
      • Sewer: Public Sewer
      • Water: Public
      • Utilities for property: Natural Gas Available, Public Utilities, Water Public

      Community & HOA

      Location
      • Region: Moss Beach

      Financial & listing details

      • Price per square foot: $1,019/sqft
      • Tax assessed value: $614,776
      • Annual tax amount: $11,344
      • Date on market: 6/19/2026
      • Listing agreement: ExclusiveRightToSell
      • Listing terms: CashorConventionalLoan

        Estimated market value

        $1,244,100

        $1.18M - $1.31M

        $5,137/mo

        Price history

        DateEventPrice
        6/19/2026Listed for sale$1,274,000+218.5%$1,019/sqft
        Source: MLSListings Inc #ML82051631 Report a problem
        8/26/1999Sold$400,000$320/sqft
        Source: Public Record Report a problem

        Public tax history

        YearProperty taxesTax assessment
        2025$11,344 +7.7%$614,776 +2%
        2024$10,536 +12%$602,722 +2%
        2023$9,406 +5.8%$590,904 +2%
        2022$8,889 +1.4%$579,318 +2%
        2021$8,770 +1.2%$567,960 +1%
        2020$8,665 +8.1%$562,138 +2%
        2019$8,018 +8.7%$551,116 +2%
        2018$7,374 +2.7%$540,310 +2%
        2017$7,179 +1%$529,716 +2%
        2016$7,110 -0.5%$519,330 +1.5%
        2015$7,144 $511,530 +2%
        2014$7,144 $501,510 +0.5%
        2013-- $499,244 +2%
        2012-- $489,456
        2011-- $489,456 +2.8%
        2010-- $476,274 -0.2%
        2009-- $477,406 +2%
        2008-- $468,046 +2%
        2007-- $458,870 +2%
        2006-- $449,874
        2005-- $449,874 +4%
        2004-- $432,406 +1.9%
        2003-- $424,482 +2%
        2002-- $416,160 +2%
        2001-- $408,000 +2%
        2000-- $400,000
        Find assessor info on the county website

        Monthly payment

        Est. payment

        Payment breakdown

        Explore the cost of this home by adjusting the details. Changes won't be saved.
        All calculations are estimates and provided by Zillow, Inc. for informational purposes only. Actual amounts may vary.
        HOA fees may include property taxes on listings classified as Co-Ops. Contact the listing agent and/or owner for fee details.
        Mortgage interest rates are dependent on a number of factors, including credit score, down payment, and repayment length. Interest rate data provided by Zillow Group Marketplace, Inc. as of 1/1/1970 from various mortgage lenders with which we have lead or other similar arrangements; the Estimated Payment is an average of those rates.
        See how much you could borrow to make a competitive offer.

        Climate risks

        Neighborhood: 94038

        Getting around

        36 / 100
        Car-Dependent
        37 / 100
        Somewhat Bikeable

        Nearby schools

        GreatSchools rating
        Schools provided by the listing agent
        • Middle: ManuelFCunhaIntermediate
        • High: HalfMoonBayHigh
        • District: CabrilloUnified

        Source: MLSListings Inc. This data may not be complete. We recommend contacting the local school district to confirm school assignments for this home.

        A local agent can set up tours, give advice and negotiate with sellers.

        Browse local experts

        Similar homes

            • Local buyer's agents are ready to help