A canopy of mature trees shades the walk to 807 Timbercrest, and there is an ease to this home felt from the moment you arrive. Something about it feels familiar before the door ever opens, a warmth that suggests family life has unfolded within these walls for years and only grown better with time. Originally built in 1990, the interiors have since been extensively remodeled while preserving the character that makes an established home so difficult to replicate. Step inside and the entry rises two stories beneath a graceful, winding staircase, introducing rooms layered in wood floors, creamy walls and detailed millwork that feel collected rather than newly installed. A library just off the entry, enclosed by glass paned doors, creates an intimate first pause. Beyond, the living room is framed by floor to ceiling windows overlooking the pool and transitions naturally toward the kitchen, where two oversized islands, custom cabinetry and brass hardware create a setting equally suited to an ordinary morning or a house full of people, with a sunlit breakfast room extending the living space further into the outdoors. The owner's suite feels removed from the rhythm of the rest of the home and includes a private library of its own, a quiet place to retreat at the end of the day. Additional bedrooms, each with their own bath, give everyone a space of their own, while a third floor game room, media area and built in bunks create an entirely different kind of escape. Outside, the pool and spa sit beneath the surrounding trees, a fire pit gathers everyone close for evenings with blankets and marshmallows, and a covered living space with its own fireplace, television and built in grill lets the evening continue long after the sun goes down. More than 5,300 square feet, five bedrooms and five and a half baths, set within the established Timberlake neighborhood of ponds and trails, entirely within Carroll ISD.
Sold
Price Unknown
807 Timbercrest Ct, Southlake, TX 76092
5beds
5,315sqft
Single Family Residence
Built in 1990
0.34 Acres Lot
$1,685,900 Zestimate®
$--/sqft
$7,694 Estimated rent
Home value
$1,685,900
$1.58M - $1.80M
$7,694/mo
Zestimate® history
Owner options
List your home for rent
$7,694/mo
Rent Zestimate®
Find your next renter with Zillow Rental Manager. Plus, with online applications, you can quickly screen prospective tenants – for free.
$7,694/mo
Rent Zestimate®
Refinance and save
$1,315/mo
Est. payment
Refinancing to a lower rate could help reduce your monthly payments and save thousands over the life of the loan.
$1,315/mo
Est. payment
Explore your selling options
Work with a Zillow partner agent
Leverage their expertise and Zillow's premium Showcase listings to get your home seen by more buyers.
Get startedList with your own agent
Get your home in front of millions of buyers by listing it on Zillow.
Learn how to do itSell it yourself
Take full control of how buyers see your home on Zillow by listing For Sale by Owner (FSBO).
List your homeWhat's special
Built in bunksThird floor game roomMedia areaDetailed millworkFire pitCustom cabinetryCreamy walls
Zillow last checked:
Listing updated:
Listed by:
Amber Butcher 0739243 214-770-2175,
Engel&Volkers Dallas Southlake 817-416-2700
Bought with:
Nora Parks, 0579749
Nora Parks Realtors INC
Source: NTREIS,MLS#: 21370836
Facts & features
Interior
Bedrooms & bathrooms
- Bedrooms: 5
- Bathrooms: 6
- Full bathrooms: 5
- 1/2 bathrooms: 1
Primary bedroom
- Features: Closet Cabinetry, Dual Sinks, En Suite Bathroom
- Level: Second
- Dimensions: 13 x 18
Bedroom
- Features: En Suite Bathroom, Walk-In Closet(s)
- Level: First
- Dimensions: 12 x 17
Bedroom
- Features: En Suite Bathroom, Walk-In Closet(s)
- Level: First
- Dimensions: 18 x 16
Bedroom
- Features: En Suite Bathroom, Walk-In Closet(s)
- Level: Second
- Dimensions: 14 x 16
Bedroom
- Features: En Suite Bathroom, Walk-In Closet(s)
- Level: Second
- Dimensions: 13 x 19
Primary bathroom
- Features: Built-in Features
- Level: Second
- Dimensions: 13 x 15
Breakfast room nook
- Features: Built-in Features, Kitchen Island, Pantry
- Level: First
- Dimensions: 14 x 15
Dining room
- Level: First
- Dimensions: 14 x 15
Other
- Features: Built-in Features, En Suite Bathroom
- Level: First
- Dimensions: 12 x 6
Other
- Features: Built-in Features, En Suite Bathroom
- Level: Second
- Dimensions: 6 x 10
Other
- Features: Built-in Features, Dual Sinks, Double Vanity, En Suite Bathroom, Jack and Jill Bath
- Level: Second
- Dimensions: 10 x 7
Other
- Level: Third
- Dimensions: 9 x 8
Game room
- Features: Built-in Features
- Level: Third
- Dimensions: 23 x 22
Half bath
- Level: First
- Dimensions: 4 x 4
Kitchen
- Features: Breakfast Bar, Built-in Features, Eat-in Kitchen, Kitchen Island, Pantry, Walk-In Pantry
- Level: First
- Dimensions: 14 x 16
Laundry
- Features: Built-in Features
- Level: Second
- Dimensions: 9 x 6
Living room
- Features: Built-in Features, Fireplace
- Level: First
- Dimensions: 23 x 24
Living room
- Features: Built-in Features, Fireplace
- Level: Second
- Dimensions: 17 x 15
Media room
- Level: Third
- Dimensions: 19 x 12
Office
- Features: Built-in Features
- Level: First
- Dimensions: 13 x 19
Cooling
- Central Air
Appliances
- Included: Double Oven, Dishwasher, Gas Cooktop, Microwave
Features
- Built-in Features, Chandelier, Dry Bar, Decorative/Designer Lighting Fixtures, Eat-in Kitchen, Kitchen Island, Open Floorplan, Pantry, Paneling/Wainscoting, Natural Woodwork, Walk-In Closet(s)
- Has basement: No
- Number of fireplaces: 3
- Fireplace features: Family Room, Primary Bedroom, Outside
Interior area
- Total interior livable area: 5,315 sqft
Property
Parking
- Total spaces: 2
- Parking features: Additional Parking, Covered, Garage, Garage Faces Side
- Attached garage spaces: 2
Features
- Levels: Two
- Stories: 2
- Patio & porch: Covered
- Exterior features: Fire Pit, Lighting, Outdoor Grill
- Pool features: In Ground, Outdoor Pool, Pool
- Has spa: Yes
- Spa features: Hot Tub
- Fencing: Wood
Lot
- Size: 0.34 Acres
- Features: Cul-De-Sac, Landscaped, Many Trees
Details
- Parcel number: 06448720
- Other equipment: Generator
Construction
Type & style
- Home type: SingleFamily
- Architectural style: Detached
- Property subtype: Single Family Residence
Condition
- Resale
- Year built: 1990
Utilities & green energy
- Sewer: Public Sewer
- Water: Public
- Utilities for property: Sewer Available, Water Available
Community & HOA
Community
- Subdivision: Timber Lake Add
HOA
- Has HOA: Yes
- Services included: Association Management
- HOA fee: $1,315 annually
- HOA name: First Service
- HOA phone: 855-333-5149
Location
- Region: Southlake
Financial & listing details
- Tax assessed value: $1,124,246
- Annual tax amount: $18,248
- Date on market: 8/27/2026
- Cumulative days on market: 4 days
- Exclusions: Living Room Framed TV
Price history
| Date | Event | Price |
|---|---|---|
| 9/24/2026 | Sold | -- |
Source: NTREIS #21370836 Report a problem | ||
| 9/9/2026 | Pending sale | $1,687,000$317/sqft |
Source: NTREIS #21370836 Report a problem | ||
| 8/30/2026 | Contingent | $1,687,000$317/sqft |
Source: NTREIS #21370836 Report a problem | ||
| 8/27/2026 | Listed for sale | $1,687,000$317/sqft |
Source: NTREIS #21370836 Report a problem | ||
Public tax history
| Year | Property taxes | Tax assessment |
|---|---|---|
| 2025 | $10,545 -7.4% | $1,124,246 |
| 2024 | $11,383 -14.8% | $1,124,246 -2.4% |
| 2023 | $13,367 -10.2% | $1,151,334 +27% |
| 2022 | $14,887 +2.7% | $906,757 +22.8% |
| 2021 | $14,501 +6.5% | $738,411 +7.4% |
| 2020 | $13,618 -7.6% | $687,411 -6.2% |
| 2019 | $14,736 -7.5% | $733,026 +5% |
| 2018 | $15,939 +0.2% | $698,266 +1.5% |
| 2017 | $15,912 +4.3% | $688,024 +6.1% |
| 2016 | $15,253 +16.6% | $648,757 +4.3% |
| 2015 | $13,079 | $621,778 +15% |
| 2014 | $13,079 | $540,800 +6.9% |
| 2013 | -- | $506,100 +0.9% |
| 2012 | -- | $501,800 +6.5% |
| 2011 | -- | $471,200 -0.2% |
| 2010 | -- | $472,000 -1% |
| 2009 | -- | $476,700 |
| 2008 | -- | $476,700 +4.5% |
| 2007 | -- | $456,300 +5.6% |
| 2006 | -- | $431,900 +2.9% |
| 2005 | -- | $419,700 +4% |
| 2004 | -- | $403,400 +3.1% |
| 2003 | -- | $391,200 -3.4% |
| 2002 | -- | $404,800 +6.4% |
| 2001 | -- | $380,400 +10.6% |
| 2000 | -- | $344,000 |
Find assessor info on the county website
Neighborhood: Timber Lake
Nearby homes
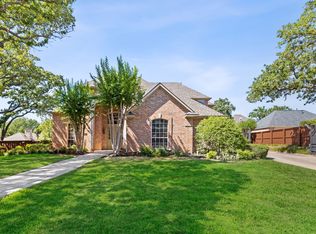
- $1,361,8004 bd4 ba4k sqft805 Timbercrest Ct, Southlake, TX 76092Off Market
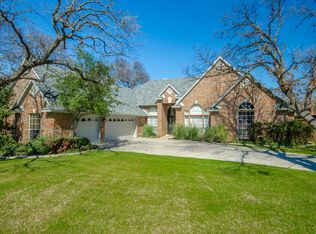
- $1,119,3003 bd3 ba3.5k sqft809 Timbercrest Ct, Southlake, TX 76092Off Market
- $1,362,0005 bd4 ba4k sqft209 Timber Lake Dr, Southlake, TX 76092Off Market
- $1,287,3005 bd5 ba3.9k sqft202 Timber Lake Way, Southlake, TX 76092Off Market
- $1,106,3004 bd3 ba3.5k sqft806 Timbercrest Ct, Southlake, TX 76092Off Market
- $1,561,7005 bd4 ba4.5k sqft204 Timber Lake Way, Southlake, TX 76092Off Market
- $1,271,8004 bd4 ba3.8k sqft808 Timbercrest Ct, Southlake, TX 76092Off Market
- $1,320,0005 bd5 ba4.1k sqft803 Timbercrest Ct, Southlake, TX 76092Off Market
Nearby schools
GreatSchools rating
- 10/10Robert High Rockenbaugh Elementary SchoolGrades: PK-4Distance: 1.2 mi
- 10/10George Dawson Middle SchoolGrades: 7-8Distance: 2.6 mi
- 9/10Carroll Senior High SchoolGrades: 11-12Distance: 0.7 mi
Schools provided by the listing agent
- Elementary: Rockenbaug
- Middle: Dawson,Eubanks
- High: Carroll
- District: Carroll ISD
Source: NTREIS. This data may not be complete. We recommend contacting the local school district to confirm school assignments for this home.
Get a cash offer in 3 minutes
Find out how much your home could sell for in as little as 3 minutes with a no-obligation cash offer.
Estimated market value
$1,685,900
Get a cash offer in 3 minutes
Find out how much your home could sell for in as little as 3 minutes with a no-obligation cash offer.
Estimated market value
$1,685,900
- Texas
- Tarrant County
- Southlake
- 76092
- Timber Lake
- 807 Timbercrest Ct
