Skip main navigation
Sold
  • $560,000

    807 Touralosa Dr, Westfield, IN 46074

    4beds
    4,337sqft
    Residential, Single Family Residence
    Built in 2017
    8,276 Square Feet Lot
    $594,300 Zestimate®
    $129/sqft
    $2,949 Estimated rent

    Home value

    $594,300

    $565,000 - $624,000

    $2,949/mo

    Zestimate® history
    Loading
    Loading...

    Owner options

    List your home for rent

    $2,949/mo

    Rent Zestimate®

    Find your next renter with Zillow Rental Manager. Plus, with online applications, you can quickly screen prospective tenants – for free.

    Learn more

    $2,949/mo

    Rent Zestimate®

    Refinance and save

    $4,481/mo

    Est. payment

    Refinancing to a lower rate could help reduce your monthly payments and save thousands over the life of the loan.

    See today's rates

    $4,481/mo

    Est. payment

    Explore your selling options

    Work with a Zillow partner agent

    Leverage their expertise and Zillow's premium Showcase listings to get your home seen by more buyers.

    Get started

    List with your own agent

    Get your home in front of millions of buyers by listing it on Zillow.

    Learn how to do it

    Sell it yourself

    Take full control of how buyers see your home on Zillow by listing For Sale by Owner (FSBO).

    List your home

    What's special

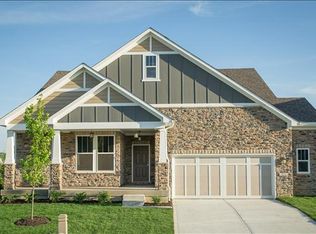
    Pride in ownership in desireable Keeneland Park! This beautifully appointed home boats 2942 square feet of living space. Spacious entry welcomes you into main level office currently being used as a sitting area. Open concept living at its finest featuring a formal dining room, great room with recessed lighting and cozy fireplace on chilly nights. Dining room, great room, breakfast room, kitchen and sun room create an inviting atmosphere perfect for entertaining! Home Chef? You'll fall in love with the impressive gourmet kitchen complete with gas cooktop, built-in double ovens, granite countertops and gorgeous glass-tile backsplash! Feast your eyes on the custom pantry that doubles your storage space and separate appliance pantry. You'll want to spend every moment in the sun-drenched sunroom overlooking mature trees and trails. One of the very best lots in the neighborhood! Head to the upper level where you'll find a sizeable primary bedroom offering an en-suite bathroom. Double sink vanity, tiled double head full shower, separate linen closet and spacious walk-in closet. Secondary bedrooms are very spacious, two with walk-in closets. Laundry room conveniently located on the upper level with storage and utility sink. Are you creative? Put those skills to use with the unfinished, framed basement equipped with plumbing for full bath and kitchen. Included is a water softner and dual sump-pump with back-up battery. Loads of space for finishing and/or storage. Step outside to unwind on the deck overlooking mature trees and trails or the covered porch. A perfect spot for reading, relaxing and sipping on your coffee - pure bliss! Oversized 3 car garage is fully finished with epoxy flooring and tract lighting. Many upgrades throughout the home such as professionally landscaped yard, uplighting, all custom interior paint, all new lighting throughout and so much more! Close to Hwy 32 and 31, shopping restaurants and not far from the Monon Trail. Schedule your appt today!

    Zillow last checked:

    Listing updated:

    Listed by:

    Kim Nash 317-654-4345,

    Carpenter, REALTORS®

    Bought with:

    Allen Williams

    Berkshire Hathaway Home

    Jeffrey Joyce

    Berkshire Hathaway Home

    Source: MIBOR as distributed by MLS GRID,MLS#: 21988504MLS Logo

    Facts & features

    Interior

    Bedrooms & bathrooms
    • Bedrooms: 4
    • Bathrooms: 3
    • Full bathrooms: 2
    • 1/2 bathrooms: 1
    • Main level bathrooms: 1
    Primary bedroom
    • Features: Carpet
    • Level: Upper
    • Area: 304 Square Feet
    • Dimensions: 19x16
    Bedroom 2
    • Features: Carpet
    • Level: Upper
    • Area: 169 Square Feet
    • Dimensions: 13x13
    Bedroom 3
    • Features: Carpet
    • Level: Upper
    • Area: 208 Square Feet
    • Dimensions: 16x13
    Bedroom 4
    • Features: Carpet
    • Level: Upper
    • Area: 168 Square Feet
    • Dimensions: 14x12
    Breakfast room
    • Features: Engineered Hardwood
    • Level: Main
    • Area: 180 Square Feet
    • Dimensions: 15x12
    Dining room
    • Features: Engineered Hardwood
    • Level: Main
    • Area: 154 Square Feet
    • Dimensions: 14x11
    Great room
    • Features: Carpet
    • Level: Main
    • Area: 304 Square Feet
    • Dimensions: 19x16
    Kitchen
    • Features: Engineered Hardwood
    • Level: Main
    • Area: 140 Square Feet
    • Dimensions: 14x10
    Office
    • Features: Carpet
    • Level: Main
    • Area: 130 Square Feet
    • Dimensions: 13x10
    Sun room
    • Features: Engineered Hardwood
    • Level: Main
    • Area: 156 Square Feet
    • Dimensions: 13x12
    Heating
    • Forced Air
    Cooling
    • Has cooling: Yes
    Appliances
    • Included: Gas Cooktop, Dishwasher, Disposal, Gas Water Heater, MicroHood, Oven, Double Oven, Refrigerator, Water Softener Owned
    • Laundry: Upper Level
    Features
    • Attic Access, Cathedral Ceiling(s), High Ceilings, Tray Ceiling(s), Kitchen Island, Entrance Foyer, Hardwood Floors, Pantry, Walk-In Closet(s)
    • Flooring: Hardwood
    • Windows: Screens, Windows Vinyl, Wood Work Painted
    • Basement: Daylight,Roughed In,Storage Space,Unfinished
    • Attic: Access Only
    • Number of fireplaces: 1
    • Fireplace features: Gas Log, Great Room
    Interior area
    • Total structure area: 4,337
    • Total interior livable area: 4,337 sqft
    • Finished area below ground: 0

    Property

    Parking
    • Total spaces: 3
    • Parking features: Attached
    • Attached garage spaces: 3
    Features
    • Levels: Two
    • Stories: 2
    • Patio & porch: Covered, Deck
    • Exterior features: Lighting
    Lot
    • Size: 8,276 Square Feet
    • Features: On Trail, Sidewalks, Street Lights, Suburb, Mature Trees
    Details
    • Parcel number: 290903020034000015
    • Special conditions: None,Broker Owned
    • Horse amenities: None

    Construction

    Type & style
    • Home type: SingleFamily
    • Architectural style: Traditional
    • Property subtype: Residential, Single Family Residence
    Materials
    • Wood With Stone
    • Foundation: Concrete Perimeter
    Condition
    • New construction: No
    • Year built: 2017

    Utilities & green energy

    • Water: Municipal/City
    • Utilities for property: Sewer Connected, Water Connected

    Community & HOA

    Community
    • Subdivision: Keeneland Park
    HOA
    • Has HOA: Yes
    • Amenities included: Insurance, Maintenance
    • Services included: Association Home Owners, Entrance Common, Insurance, Maintenance
    • HOA fee: $1,000 annually
    Location
    • Region: Westfield

    Financial & listing details

    • Price per square foot: $129/sqft
    • Tax assessed value: $511,100
    • Annual tax amount: $5,130
    • Date on market: 7/3/2024
    • Cumulative days on market: 4 days

    Price history

    DateEventPrice
    8/2/2024Sold$560,000+0%$129/sqft
    Source: MIBOR as distributed by MLS GRID #21988504 Report a problem
    7/6/2024Pending sale$559,750$129/sqft
    Source: MIBOR as distributed by MLS GRID #21988504 Report a problem
    7/3/2024Listed for sale$559,750+53.4%$129/sqft
    Source: MIBOR as distributed by MLS GRID #21988504 Report a problem
    5/19/2017Sold$364,990$84/sqft
    Source: Agent Provided Report a problem

    Public tax history

    YearProperty taxesTax assessment
    2025$5,535 +3%$511,100 +4.5%
    2024$5,373 +5.5%$489,100 +3.7%
    2023$5,094 +15%$471,800 +7.8%
    2022$4,431 +1.9%$437,700 +18.1%
    2021$4,347 +3.2%$370,500 +2.6%
    2020$4,211 +1.2%$361,000 +3.1%
    2019$4,160 +985.1%$350,000 +2.1%
    2018$383 $342,800 +473.2%
    2017-- $59,800 +9866.7%
    2016-- $600
    Find assessor info on the county website

    Neighborhood: 46074

    Nearby schools

    GreatSchools rating
    Schools provided by the listing agent
    • Middle: Westfield Middle School
    • High: Westfield High School

    Source: MIBOR as distributed by MLS GRID. This data may not be complete. We recommend contacting the local school district to confirm school assignments for this home.

    Get a cash offer in 3 minutes
    Find out how much your home could sell for in as little as 3 minutes with a no-obligation cash offer.
    Estimated market value
    $594,300
    Get a cash offer in 3 minutes
    Find out how much your home could sell for in as little as 3 minutes with a no-obligation cash offer.
    Estimated market value
    $594,300