Skip main navigation
Closed
  • $470,000

    807 Tranquil Knoll Ln, York, SC 29745

    4beds
    2,055sqft
    Single Family Residence
    Built in 1999
    1.1 Acres Lot
    $463,500 Zestimate®
    $229/sqft
    $2,262 Estimated rent

    Home value

    $463,500

    $440,000 - $491,000

    $2,262/mo

    Zestimate® history
    Loading
    Loading...

    Owner options

    List your home for rent

    $2,262/mo

    Rent Zestimate®

    Find your next renter with Zillow Rental Manager. Plus, with online applications, you can quickly screen prospective tenants – for free.

    Learn more

    $2,262/mo

    Rent Zestimate®

    Refinance and save

    $2,768/mo

    Est. payment

    Refinancing to a lower rate could help reduce your monthly payments and save thousands over the life of the loan.

    See today's rates

    $2,768/mo

    Est. payment

    Explore your selling options

    Work with a Zillow partner agent

    Leverage their expertise and Zillow's premium Showcase listings to get your home seen by more buyers.

    Get started

    List with your own agent

    Get your home in front of millions of buyers by listing it on Zillow.

    Learn how to do it

    Sell it yourself

    Take full control of how buyers see your home on Zillow by listing For Sale by Owner (FSBO).

    List your home

    What's special

    Gas fireplaceFruit treesLarge garden areaBreakfast barTile backsplashJetted tubSplit floor plan
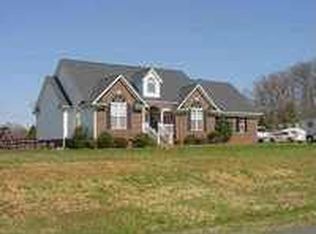
    Welcome home to this beautifully maintained 4-bedroom, 2-bath residence offering the perfect blend of comfort, space, and functionality. Step inside through the wide entryway onto stylish vinyl plank flooring that flows throughout the main living areas. The split floor plan provides privacy, with a spacious primary suite featuring dual sinks, a private water closet, a relaxing jetted tub and Walk- IN Closets—your personal retreat after a long day. The kitchen is designed for both cooking and entertaining, boasting granite countertops, a tile backsplash, a pantry, breakfast bar, and a cozy breakfast area that opens to the inviting great room with a gas fireplace. The upstairs bonus room could be used as a 5th bedroom. Outside, enjoy the best of country living on over an acre of fenced land. The backyard is an entertainer’s dream with an oversized patio, above-ground pool with deck, fruit trees, and a large garden area—perfect for outdoor gatherings and family fun. Whole house water filtration makes water taste like bottled water. Additional highlights include:2-car garage with a *HUGE attached workshop *10’ x 12’ Storage Shed *Storm doors for added safety *Hybrid HVAC system for efficiency This property truly has it all—space, upgrades, and modern amenities—ready for you to call home!

    Zillow last checked:

    Listing updated:

    Listed by:

    Rick Devine rick.thedevineteam@gmail.com,

    Coldwell Banker Realty

    Bought with:

    Holly Chapman

    Helen Adams Realty

    Source: Canopy MLS as distributed by MLS GRID,MLS#: 4310468MLS Logo

    Facts & features

    Interior

    Bedrooms & bathrooms
    • Bedrooms: 4
    • Bathrooms: 2
    • Full bathrooms: 2
    • Main level bedrooms: 4
    Primary bedroom
    • Features: Ceiling Fan(s), En Suite Bathroom, Walk-In Closet(s), Whirlpool
    • Level: Main
    Bedroom s
    • Features: Ceiling Fan(s), Split BR Plan
    • Level: Main
    Bathroom full
    • Features: Ceiling Fan(s)
    • Level: Main
    Bonus room
    • Level: Upper
    Breakfast
    • Level: Main
    Dining area
    • Features: Vaulted Ceiling(s)
    • Level: Main
    Kitchen
    • Features: Breakfast Bar
    • Level: Main
    Laundry
    • Level: Main
    Living room
    • Features: Ceiling Fan(s)
    • Level: Main
    Heating
    • Forced Air, Heat Pump, Natural Gas
    Cooling
    • Ceiling Fan(s), Central Air
    Appliances
    • Included: Dishwasher, Electric Oven, Electric Range, Electric Water Heater, Exhaust Fan, Filtration System, Gas Water Heater, Ice Maker, Microwave, Oven, Refrigerator
    • Laundry: Electric Dryer Hookup, Inside, Main Level, Sink
    Features
    • Attic Other, Breakfast Bar, Open Floorplan, Pantry, Walk-In Closet(s)
    • Flooring: Carpet, Tile, Vinyl
    • Doors: Storm Door(s)
    • Has basement: No
    • Attic: Other
    • Fireplace features: Gas, Living Room
    Interior area
    • Total structure area: 2,055
    • Total interior livable area: 2,055 sqft
    • Finished area above ground: 2,055
    • Finished area below ground: 0

    Property

    Parking
    • Total spaces: 2
    • Parking features: Driveway, Attached Garage, Garage on Main Level
    • Attached garage spaces: 2
    • Has uncovered spaces: Yes
    Features
    • Levels: 1 Story/F.R.O.G.
    • Patio & porch: Covered, Deck, Patio, Porch
    • Has private pool: Yes
    • Pool features: Above Ground, Outdoor Pool
    • Fencing: Back Yard,Full
    Lot
    • Size: 1.1 Acres
    • Features: Orchard(s), Wooded
    Details
    • Additional structures: Shed(s)
    • Parcel number: 4600000122
    • Zoning: RUD-I
    • Special conditions: Standard

    Construction

    Type & style
    • Home type: SingleFamily
    • Property subtype: Single Family Residence
    Materials
    • Brick Partial, Vinyl
    • Foundation: Crawl Space
    Condition
    • New construction: No
    • Year built: 1999

    Utilities & green energy

    • Sewer: Septic Installed
    • Water: Well
    • Utilities for property: Cable Available

    Community & HOA

    Community
    • Security: Smoke Detector(s)
    • Subdivision: Oak Creek
    HOA
    • Has HOA: Yes
    • HOA fee: $40 annually
    Location
    • Region: York

    Financial & listing details

    • Price per square foot: $229/sqft
    • Tax assessed value: $261,635
    • Annual tax amount: $1,304
    • Date on market: 10/17/2025
    • Cumulative days on market: 3 days
    • Listing terms: Cash,Conventional,FHA,VA Loan
    • Road surface type: Concrete, Paved

    Price history

    DateEventPrice
    11/24/2025Sold$470,000-2.1%$229/sqft
    Source: Canopy MLS as distributed by MLS GRID #4310468 Report a problem
    10/17/2025Listed for sale$480,000+128.6%$234/sqft
    Source: Canopy MLS as distributed by MLS GRID #4310468 Report a problem
    7/25/2006Sold$210,000+23.6%$102/sqft
    Source: Public Record Report a problem
    8/5/1999Sold$169,900+287.9%$83/sqft
    Source: Public Record Report a problem
    12/23/1998Sold$43,800$21/sqft
    Source: Public Record Report a problem

    Public tax history

    YearProperty taxesTax assessment
    2025$1,304 +11.4%$9,522 +15%
    2024$1,170 -2.5%$8,280
    2023$1,200 +21.4%$8,280
    2022$989 -52.5%$8,280
    2021$2,080 $8,280
    2020-- $8,280 +15%
    2019-- $7,200
    2018-- $7,200
    2017$809 $7,200
    2016$809 $7,200
    2014$809 $7,200 +1.4%
    2013$809 $7,100
    2012-- $7,100 +3.8%
    2010-- $6,840
    2009-- $6,840
    2008-- $6,840
    2007-- $6,840
    2006-- $6,840 +8.6%
    2005-- $6,300
    2004-- $6,300
    2003-- $6,300
    2002-- $6,300
    2001-- $6,300 +25.5%
    2000-- $5,020
    Find assessor info on the county website

    Neighborhood: 29745

    Nearby schools

    GreatSchools rating
    Get a cash offer in 3 minutes
    Find out how much your home could sell for in as little as 3 minutes with a no-obligation cash offer.
    Estimated market value
    $463,500
    Get a cash offer in 3 minutes
    Find out how much your home could sell for in as little as 3 minutes with a no-obligation cash offer.
    Estimated market value
    $463,500