Skip main navigation
Sold for $299,000
  • $299,000

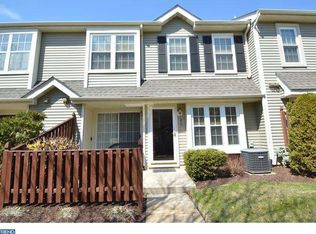
    807 Trescott Pl, Mount Laurel, NJ 08054

    2beds
    1,071sqft
    Townhouse
    Built in 1991
    -- sqft lot
    $305,400 Zestimate®
    $279/sqft
    $2,222 Estimated rent

    Home value

    $305,400

    Estimated sales range

    Not available

    $2,222/mo

    Zestimate® history
    Loading
    Loading...

    Owner options

    List your home for rent

    $2,222/mo

    Rent Zestimate®

    Find your next renter with Zillow Rental Manager. Plus, with online applications, you can quickly screen prospective tenants – for free.

    Learn more

    $2,222/mo

    Rent Zestimate®

    Refinance and save

    $2,339/mo

    Est. payment

    Refinancing to a lower rate could help reduce your monthly payments and save thousands over the life of the loan.

    See today's rates

    $2,339/mo

    Est. payment

    Explore your selling options

    Work with a Zillow partner agent

    Leverage their expertise and Zillow's premium Showcase listings to get your home seen by more buyers.

    Get started

    List with your own agent

    Get your home in front of millions of buyers by listing it on Zillow.

    Learn how to do it

    Sell it yourself

    Take full control of how buyers see your home on Zillow by listing For Sale by Owner (FSBO).

    List your home

    What's special

    Generous walk-in closetRich engineered hardwood floorsSleek modern appliancesGourmet kitchenAbundant cabinetryTranquil sanctuaryPrivate patio
    Indulge in refined living at 807 Trescott Pl—a rare two story, two-bedroom townhouse nestled within the prestigious Laurel Creek community. This is one of the few townhomes that is not facing the parking lot. From the moment you step inside, you’ll discover a residence that seamlessly blends elegance and modern comfort. Beautifully updated and impeccably maintained, this home offers an inviting open-concept layout adorned with rich engineered hardwood floors that flow effortlessly through the living and dining spaces. The gourmet kitchen is a true showpiece, timeless subway tile backsplash, abundant cabinetry, and a suite of sleek, modern appliances—perfect for both daily meals and entertaining in style. Retreat to the spacious primary bedroom and you’ll enjoy a generous walk-in closet and direct access to a sophisticated full bathroom. The second bedroom is versatile and generously sized, ideal for guests, a home office, or a nursery, and conveniently located near the full bath with a tub/shower combination. Step outside onto your private patio—a tranquil sanctuary where you can savor your morning coffee, unwind with a glass of wine, or simply enjoy the serene surroundings. Situated in a coveted location just minutes from premier shopping, dining, and major commuter routes, this exceptional home offers the perfect balance of luxury and convenience. Don’t miss the chance to call this remarkable property your own. Schedule your private tour today and experience the sophisticated lifestyle that awaits.

    Zillow last checked:

    Listing updated:

    Listed by:

    Vince McCalla 609-217-2972,

    Keller Williams Realty - Cherry Hill,

    Listing Team: One Team, Co-Listing Team: One Team,Co-Listing Agent: Branden Joshua Fowler-Hawkins 609-557-3585,

    Keller Williams Realty - Cherry Hill

    Bought with:

    Marie Pozniak, 9798881

    Lamon Associates-Cinnaminson

    Source: Bright MLS,MLS#: NJBL2090264MLS Logo

    Facts & features

    Interior

    Bedrooms & bathrooms
    • Bedrooms: 2
    • Bathrooms: 2
    • Full bathrooms: 1
    • 1/2 bathrooms: 1
    • Main level bathrooms: 1
    Primary bedroom
    • Level: Upper
    • Area: 192 Square Feet
    • Dimensions: 16 X 12
    Bedroom 1
    • Level: Upper
    • Area: 121 Square Feet
    • Dimensions: 11 X 11
    Dining room
    • Level: Main
    • Area: 90 Square Feet
    • Dimensions: 10 X 9
    Kitchen
    • Features: Kitchen - Gas Cooking, Pantry
    • Level: Main
    • Area: 90 Square Feet
    • Dimensions: 10 X 9
    Living room
    • Level: Main
    • Area: 260 Square Feet
    • Dimensions: 20 X 13
    Heating
    • Forced Air, Natural Gas
    Cooling
    • Central Air, Electric
    Appliances
    • Included: Built-In Range, Self Cleaning Oven, Dishwasher, Disposal, Gas Water Heater
    • Laundry: Upper Level
    Features
    • Butlers Pantry, Eat-in Kitchen
    • Windows: Energy Efficient, Replacement
    • Has basement: No
    • Has fireplace: No
    Interior area
    • Total structure area: 1,071
    • Total interior livable area: 1,071 sqft
    • Finished area above ground: 1,071

    Property

    Parking
    • Parking features: Parking Lot
    Accessibility
    • Accessibility features: None
    Features
    • Levels: Two
    • Stories: 2
    • Patio & porch: Patio
    • Exterior features: Sidewalks, Street Lights, Lawn Sprinkler, Lighting
    • Pool features: None
    • Fencing: Other
    Lot
    • Features: Level, Front Yard
    Details
    • Additional structures: Above Grade
    • Parcel number: 2400311 0100001C0807
    • Zoning: RES
    • Special conditions: Standard

    Construction

    Type & style
    • Home type: Townhouse
    • Architectural style: Traditional
    • Property subtype: Townhouse
    Materials
    • Vinyl Siding
    • Foundation: Slab
    • Roof: Pitched
    Condition
    • New construction: No
    • Year built: 1991
    Details
    • Builder model: ASHLEY
    • Builder name: OREANS

    Utilities & green energy

    • Electric: Underground
    • Sewer: Public Sewer
    • Water: Public

    Community & neighborhood

    Security
    • Security features: Fire Sprinkler System
    Location
    • Region: Mount Laurel
    • Subdivision: Laurel Creek
    • Municipality: MOUNT LAUREL TWP

    HOA & financial

    HOA
    • Has HOA: Yes
    • HOA fee: $259 monthly
    • Amenities included: Common Grounds
    • Services included: Common Area Maintenance, Maintenance Structure, Maintenance Grounds, Snow Removal, Trash, Parking Fee, Insurance, All Ground Fee, Management
    • Association name: COMMONS AT LAUREL CREEK - ASSOCIA MIDATLANTIC

    Other

    Other facts
    • Listing agreement: Exclusive Agency
    • Listing terms: Conventional,VA Loan,FHA
    • Ownership: Condominium

    Price history

    DateEventPrice
    8/27/2025Sold$299,000$279/sqft
    Source: Bright MLS #NJBL2090264 Report a problem
    7/26/2025Pending sale$299,000$279/sqft
    Source: Bright MLS #NJBL2090264 Report a problem
    6/30/2025Listed for sale$299,000$279/sqft
    Source: Bright MLS #NJBL2090264 Report a problem

    Public tax history

    Tax history is unavailable.

    Neighborhood: 08054

    Nearby schools

    GreatSchools rating
    Schools provided by the listing agent
    • District: Mount Laurel Township Public Schools

    Source: Bright MLS. This data may not be complete. We recommend contacting the local school district to confirm school assignments for this home.

    Get a cash offer in 3 minutes
    Find out how much your home could sell for in as little as 3 minutes with a no-obligation cash offer.
    Estimated market value
    $305,400
    Get a cash offer in 3 minutes
    Find out how much your home could sell for in as little as 3 minutes with a no-obligation cash offer.
    Estimated market value
    $305,400