Skip main navigation
Off market
Street View
  • $412,500

    807 Troon Cir, Davenport, FL 33837

    3beds
    1,938sqft
    Single Family Residence
    Built in 2001
    6,128 Square Feet Lot
    $412,500 Zestimate®
    $213/sqft
    $2,827 Estimated rent

    Home value

    $412,500

    $392,000 - $433,000

    $2,827/mo

    Zestimate® history
    Loading
    Loading...

    Owner options

    List your home for rent

    $2,827/mo

    Rent Zestimate®

    Find your next renter with Zillow Rental Manager. Plus, with online applications, you can quickly screen prospective tenants – for free.

    Learn more

    $2,827/mo

    Rent Zestimate®

    Refinance and save

    $2,833/mo

    Est. payment

    Refinancing to a lower rate could help reduce your monthly payments and save thousands over the life of the loan.

    See today's rates

    $2,833/mo

    Est. payment

    Explore your selling options

    Work with a Zillow partner agent

    Leverage their expertise and Zillow's premium Showcase listings to get your home seen by more buyers.

    Get started

    List with your own agent

    Get your home in front of millions of buyers by listing it on Zillow.

    Learn how to do it

    Sell it yourself

    Take full control of how buyers see your home on Zillow by listing For Sale by Owner (FSBO).

    List your home

    What's special

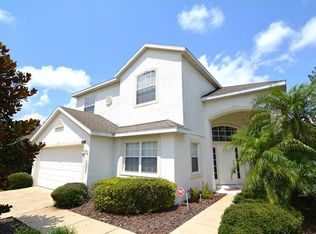
    From the moment you stroll up the driveway of this wonderful 3 bed 2.5 bath home in Highlands Reserve, you know you are looking at something very special. The exterior of the garage is draped with wonderful flowering bougainvillea and the home has been meticulously maintained . When you enter through the front door you will see the soaring ceilings and wonderful natural light that floods this home. This is a Lennar built Belmont model which has the Master bedroom on the ground floor. The other 2 bedrooms are upstairs and share the main bathroom, they are bright & spacious with large closets. The loft which has a great view of the living area would be easily converted into a 4th bedroom if you so desired. At the moment, it is used as an additional living room. Downstairs the master bedroom has impressive double doors, a large walk in closet and spa like ensuite bathroom. The living area has a gas fireplace and soaring ceilings. This floor plan has a living / dining room, the owners currently use the dining area as a sitting room where they can enjoy the view of the pool & golf course. The kitchen is well laid out with lots of cupboard space, a closet pantry and eating space as well. Moving out onto the sunny pool deck.. imagine sitting here and sipping a glass of wine before dinner, watching the last golfers finish up as the sun starts to set. Overlooking the 10th hole of Highlands Reserve this pool deck has stunning views. With a sparkling blue pool & spa and lots of lounger space this is one to be seen.

    This property is off market, which means it's not currently listed for sale or rent on Zillow. This may be different from what's available on other websites or public sources.

    Originating MLS: Osceola

    Facts & features

    Interior

    Bedrooms & bathrooms
    • Bedrooms: 3
    • Bathrooms: 3
    • Full bathrooms: 2
    • 1/2 bathrooms: 1
    Appliances
    • Laundry: Inside, Laundry Room
    Features
    • Ceiling Fans(s), Eating Space In Kitchen, High Ceiling(s), Master Bedroom Downstairs, Open Floorplan, Walk-In Closet(s), Solid Wood Cabinets, Thermostat, Living Room/Dining Room Combo, Built in Features, Window Treatments, Cathedral Ceiling(s), Tray Ceiling(s)
    • Flooring: Tile, Carpet
    • Windows: Blinds, Shades, Window Treatments
    • Has fireplace: Yes
    • Fireplace features: Gas
    Interior area
    • Structure area source: Public Records
    • Total interior livable area: 1,938 sqft

    Property

    Parking
    • Parking features: Garage - Attached
    Features
    • Levels: Two
    • Patio & porch: Screened
    • Exterior features: Stucco
    • Pool features: Gunite, Heated, In Ground, Screen Enclosure, Lighting, Pool Alarm
    • Spa features: Heated, In Ground
    Lot
    • Size: 6,128 Square Feet
    • Features: In County, Sidewalk, On Golf Course
    • Residential vegetation: Mature Landscaping
    Details
    • Parcel number: 262523999999021110
    • Zoning: STR

    Construction

    Type & style
    • Home type: SingleFamily
    • Property subtype: Single Family Residence
    Materials
    • Wood
    • Foundation: Retaining Wall
    • Roof: Shake / Shingle
    Condition
    • Year built: 2001
    Details
    • Builder model: Belmont
    • Builder name: Lennar

    Utilities & green energy

    • Sewer: Public Sewer
    • Water: Public
    • Utilities for property: Electricity Connected, Sewer Connected, Cable Connected, Sprinkler Meter

    Community & HOA

    Community
    • Security: Smoke Detector(s)
    • Subdivision: HIGHLANDS RESERVE PH 02 & 04
    HOA
    • Has HOA: Yes
    • Amenities included: Playground, Pool, Fence Restrictions, Tennis Court(s), Vehicle Restrictions, Golf Course
    • Services included: Community Pool
    • HOA fee: $44 monthly
    Location
    • Region: Davenport

    Financial & listing details

    • Price per square foot: $213/sqft
    • Tax assessed value: $343,235
    • Annual tax amount: $4,438
    • Listing terms: Cash, Conventional, FHA, VA Loan, USDA Loan
    • Ownership: Fee Simple

    Price history

    DateEventPrice
    1/14/2020Sold$285,000-1.7%$147/sqft
    Source: Public Record Report a problem
    11/8/2019Pending sale$289,999$150/sqft
    Source: FRONTLINE FLORIDA REALTY, INC. #S5025827 Report a problem
    11/1/2019Listed for sale$289,999+21.8%$150/sqft
    Source: FRONTLINE FLORIDA REALTY, INC. #S5025827 Report a problem
    3/23/2004Sold$238,000+17.5%$123/sqft
    Source: Public Record Report a problem
    9/7/2001Sold$202,500$104/sqft
    Source: Public Record Report a problem

    Public tax history

    YearProperty taxesTax assessment
    2025$4,438 +5.7%$343,235 +8.9%
    2024$4,200 +4.4%$315,110 +10%
    2023$4,024 +13.8%$286,464 +10%
    2022$3,535 +7.8%$260,422 +10%
    2021$3,280 +3.6%$236,747 +4.5%
    2020$3,165 +6.5%$226,477 +9.7%
    2019$2,971 -14%$206,360 -4.7%
    2018$3,453 -4.5%$216,526 -2.9%
    2017$3,616 +11.7%$223,086 +1.8%
    2016$3,238 +0.9%$219,035 +5.1%
    2015$3,211 +0.4%$208,310 +10%
    2014$3,198 +19.6%$189,373 +10%
    2013$2,673 -0.8%$172,157 -1.7%
    2012$2,694 -4.4%$175,100 -3.3%
    2011$2,817 -20.6%$181,030 -20%
    2010$3,547 -15.4%$226,269 -9.9%
    2009$4,192 -8.9%$251,208 -15.3%
    2008$4,601 $296,467
    2007-- --
    2006$5,585 --
    2005-- --
    2004$2,643 +2.2%--
    2003$2,586 -2.7%$182,080 -0.1%
    2002$2,659 +202.3%$182,210 +250.4%
    2001$879 $52,000
    Find assessor info on the county website

    Neighborhood: 33837

    Nearby schools

    GreatSchools rating
    Get a cash offer in 3 minutes
    Find out how much your home could sell for in as little as 3 minutes with a no-obligation cash offer.
    Estimated market value
    $412,500
    Get a cash offer in 3 minutes
    Find out how much your home could sell for in as little as 3 minutes with a no-obligation cash offer.
    Estimated market value
    $412,500