Skip main navigation
Sold for $515,000
Street View
  • $515,000

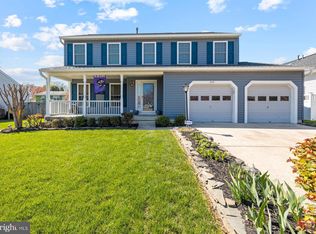
    807 Vacation Dr, Odenton, MD 21113

    4beds
    1,760sqft
    Single Family Residence
    Built in 1994
    7,000 Square Feet Lot
    $579,900 Zestimate®
    $293/sqft
    $3,362 Estimated rent

    Home value

    $579,900

    $551,000 - $609,000

    $3,362/mo

    Zestimate® history
    Loading
    Loading...

    Owner options

    List your home for rent

    $3,362/mo

    Rent Zestimate®

    Find your next renter with Zillow Rental Manager. Plus, with online applications, you can quickly screen prospective tenants – for free.

    Learn more

    $3,362/mo

    Rent Zestimate®

    Refinance and save

    $3,430/mo

    Est. payment

    Refinancing to a lower rate could help reduce your monthly payments and save thousands over the life of the loan.

    See today's rates

    $3,430/mo

    Est. payment

    Explore your selling options

    Work with a Zillow partner agent

    Leverage their expertise and Zillow's premium Showcase listings to get your home seen by more buyers.

    Get started

    List with your own agent

    Get your home in front of millions of buyers by listing it on Zillow.

    Learn how to do it

    Sell it yourself

    Take full control of how buyers see your home on Zillow by listing For Sale by Owner (FSBO).

    List your home

    What's special

    Fully fenced yardModern updatesNew roofModern stainless-steel appliancesBeautiful deckIncredible family roomHvac system
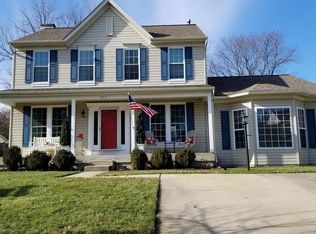
    Discover the perfect blend of charm and functionality in this updated split-level property, offering all the space you've been seeking. Recent upgrades, such as a new roof and HVAC system, provide peace of mind and comfort. The well-designed floor plan features a spacious kitchen and dining area with modern stainless-steel appliances. The living area with its vaulted ceiling exudes a sense of grandeur, while an incredible family room just steps away boasts a fireplace, mantle, and an abundance of natural light, making it an ideal hub for relaxation and entertainment. A convenient half bath and laundry area, along with a versatile fourth bedroom and den/office, complete the lower level. Upstairs, the generous primary suite offers ample closet space and a full bath. Two additional bedrooms share another full bath, providing comfort and privacy for the entire household. Step outside to a fantastic, fully fenced yard with a beautiful deck – perfect for outdoor gatherings and leisurely moments. Located just minutes from Waugh Chapel and Wegmans, this property blends modern updates with timeless charm, making it a fantastic place to call home. Don't miss the opportunity to make it yours and enjoy a lifestyle of comfort and convenience.

    Zillow last checked:

    Listing updated:

    Listed by:

    Jim Schaecher 301-928-4246,

    Keller Williams Flagship,

    Listing Team: Jim Schaecher Group Of Keller Williams Flagship

    Bought with:

    Jennifer Fitze, 610106

    Berkshire Hathaway HomeServices PenFed Realty

    Source: Bright MLS,MLS#: MDAA2070660MLS Logo

    Facts & features

    Interior

    Bedrooms & bathrooms
    • Bedrooms: 4
    • Bathrooms: 3
    • Full bathrooms: 2
    • 1/2 bathrooms: 1
    Basement
    • Area: 480
    Heating
    • Forced Air, Humidity Control, Natural Gas
    Cooling
    • Ceiling Fan(s), Central Air, Electric
    Appliances
    • Included: Dishwasher, Disposal, Dryer, Oven/Range - Electric, Range Hood, Refrigerator, Washer, Microwave, Gas Water Heater
    • Laundry: Has Laundry, Lower Level, Washer In Unit, Dryer In Unit
    Features
    • Built-in Features, Ceiling Fan(s), Combination Dining/Living, Dining Area, Family Room Off Kitchen, Open Floorplan, Primary Bath(s), Recessed Lighting, Bathroom - Tub Shower, Bathroom - Stall Shower
    • Flooring: Hardwood, Ceramic Tile, Luxury Vinyl, Wood
    • Basement: Full,Finished,Interior Entry,Exterior Entry,Rear Entrance,Windows,Walk-Out Access
    • Number of fireplaces: 1
    • Fireplace features: Wood Burning, Metal, Brick, Mantel(s), Screen
    Interior area
    • Total structure area: 2,240
    • Total interior livable area: 1,760 sqft
    • Finished area above ground: 1,760
    • Finished area below ground: 0

    Property

    Parking
    • Total spaces: 2
    • Parking features: Concrete, Driveway
    • Uncovered spaces: 2
    Accessibility
    • Accessibility features: Accessible Entrance, Other
    Features
    • Levels: Multi/Split,Three
    • Stories: 3
    • Patio & porch: Deck, Patio, Porch
    • Pool features: None
    • Fencing: Back Yard,Privacy,Wood,Full
    Lot
    • Size: 7,000 sqft
    Details
    • Additional structures: Above Grade, Below Grade
    • Parcel number: 020429590067116
    • Zoning: R5
    • Special conditions: Standard

    Construction

    Type & style
    • Home type: SingleFamily
    • Property subtype: Single Family Residence
    Materials
    • Vinyl Siding
    • Foundation: Slab
    Condition
    • Very Good
    • New construction: No
    • Year built: 1994
    • Major remodel year: 2019

    Utilities & green energy

    • Sewer: Public Sewer
    • Water: Public

    Community & neighborhood

    Security
    • Security features: Smoke Detector(s)
    Location
    • Region: Odenton
    • Subdivision: Four Seasons Estates

    HOA & financial

    HOA
    • Has HOA: Yes
    • HOA fee: $300 annually
    • Amenities included: Common Grounds

    Other

    Other facts
    • Listing agreement: Exclusive Right To Sell
    • Ownership: Fee Simple

    Price history

    DateEventPrice
    11/9/2023Sold$515,000+3%$293/sqft
    Source: Bright MLS #MDAA2070660 Report a problem
    10/14/2023Pending sale$500,000$284/sqft
    Source: Bright MLS #MDAA2070660 Report a problem
    10/13/2023Listing removed--
    Source: Bright MLS #MDAA2070660 Report a problem
    10/12/2023Listed for sale$500,000+29.9%$284/sqft
    Source: Bright MLS #MDAA2070660 Report a problem
    6/23/2005Sold$385,000+134.5%$219/sqft
    Source: Public Record Report a problem
    12/19/1994Sold$164,206$93/sqft
    Source: Public Record Report a problem

    Public tax history

    YearProperty taxesTax assessment
    2025$5,347 +16.4%$442,800 +5.6%
    2024$4,594 +6.2%$419,500 +5.9%
    2023$4,327 +11%$396,200 +6.2%
    2022$3,897 +0.9%$372,900 +0.9%
    2021$3,861 +0.8%$369,500 +0.9%
    2020$3,829 +0.8%$366,100 +0.9%
    2019$3,797 +7.5%$362,700 +4.1%
    2018$3,532 +3.7%$348,367 +4.3%
    2017$3,405 $334,033 +4.5%
    2016-- $319,700 +0.3%
    2015-- $318,700 +0.3%
    2014-- $317,700 +0.3%
    2013-- $316,700
    2012-- $316,700
    2011-- $316,700 -19.6%
    2010-- $393,780 +9.2%
    2009-- $360,526 +10.2%
    2008-- $327,273 +11.3%
    2007-- $294,020 +15.4%
    2006-- $254,722 +18.2%
    2005-- $215,426 +22.3%
    2004-- $176,130 +5.2%
    2003-- $167,456 +5.5%
    2002-- $158,783 +5.8%
    2001-- $150,110

    Find assessor info on the county website

    Neighborhood: 21113

    Nearby schools

    GreatSchools rating
    Schools provided by the listing agent
    • Elementary: Waugh Chapel
    • Middle: Arundel
    • High: Arundel
    • District: Anne Arundel County Public Schools

    Source: Bright MLS. This data may not be complete. We recommend contacting the local school district to confirm school assignments for this home.

    Get a cash offer in 3 minutes
    Find out how much your home could sell for in as little as 3 minutes with a no-obligation cash offer.
    Estimated market value
    $579,900
    Get a cash offer in 3 minutes
    Find out how much your home could sell for in as little as 3 minutes with a no-obligation cash offer.
    Estimated market value
    $579,900