Skip main navigation
Closed
  • $260,000

    807 Van Buren Ave, Rome, NY 13440

    3beds
    1,296sqft
    Single Family Residence
    Built in 1949
    0.28 Acres Lot
    $271,100 Zestimate®
    $201/sqft
    $1,924 Estimated rent

    Home value

    $271,100

    $258,000 - $285,000

    $1,924/mo

    Zestimate® history
    Loading
    Loading...

    Owner options

    List your home for rent

    $1,924/mo

    Rent Zestimate®

    Find your next renter with Zillow Rental Manager. Plus, with online applications, you can quickly screen prospective tenants – for free.

    Learn more

    $1,924/mo

    Rent Zestimate®

    Refinance and save

    $1,934/mo

    Est. payment

    Refinancing to a lower rate could help reduce your monthly payments and save thousands over the life of the loan.

    See today's rates

    $1,934/mo

    Est. payment

    Explore your selling options

    Work with a Zillow partner agent

    Leverage their expertise and Zillow's premium Showcase listings to get your home seen by more buyers.

    Get started

    List with your own agent

    Get your home in front of millions of buyers by listing it on Zillow.

    Learn how to do it

    Sell it yourself

    Take full control of how buyers see your home on Zillow by listing For Sale by Owner (FSBO).

    List your home

    What's special

    Beautiful outdoor spacesExceptional storageTankless on-demand water heaterAbundant counter spaceUpdated roofUpdated vinyl sidingReplacement windows
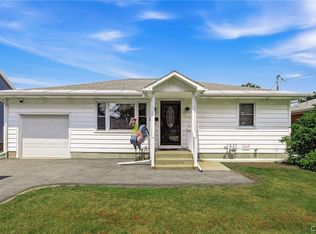
    Move right in and start enjoying this beautifully maintained 3 bed, 2 bath Cape, where the updates have already been done for you! Before you even step inside, take a moment to appreciate the incredible pride of ownership on the exterior of the property. From the updated vinyl siding and replacement windows, to the updated roof, every improvement has been thoughtfully completed. NEW front porch and rear decking constructed with highly durable marine-grade materials, a freshly sealed stamped concrete patio, stunning fencing surrounding the expansive backyard with both single & double gates, a NEW blacktop driveway, and an oversized garage with updated overhead doors. The extra deep yard offers an exceptional space for entertaining, outdoor games, pets, and everyday enjoyment. Inside, the kitchen welcomes you with stylish shaker-style cabinetry, abundant counter space, Corian countertops and exceptional storage. A sliding glass door seamlessly extends the living area to the spectacular backyard space, creating the perfect setting for summer barbecues and relaxing evenings outdoors. The main level also offers a comfortable living room, two bedrooms, and a full bathroom. Upstairs, you’ll find a spacious third bedroom, while the finished basement adds valuable living space with a generous family/Rec room, a bright and functional laundry room, and a second full bathroom. A professionally installed basement waterproofing system provides added peace of mind, and the tankless on-demand water heater ensures you’ll never run short on hot water. The $6k security system will convey with the property. Meticulously cared for inside and out, surrounded by other well kept properties, this move-in ready home combines quality updates, thoughtful improvements and beautiful outdoor spaces into one exceptional package. This is truly a gem you’ll be proud to call home. Ideally situated in a centralized location within quick proximity of GREAT PARKS & PUBLIC TRAILS, Griffiss Tech Park, restaurants, shopping, schools... there's even a great microbrewery nearby!

    Zillow last checked:

    Listing updated:

    Listed by:

    Lori A. Frieden 315-225-9958,

    Coldwell Banker Faith Properties R

    Bought with:

    Ciro Raspante, 10401250634

    Hunt Real Estate ERA

    Source: NYSAMLSs,MLS#: S1699595MLS LogoOriginating MLS: Mohawk Valley

    Facts & features

    Interior

    Bedrooms & bathrooms
    • Bedrooms: 3
    • Bathrooms: 2
    • Full bathrooms: 2
    • Main level bathrooms: 1
    • Main level bedrooms: 2
    Heating
    • Gas, Baseboard, Hot Water
    Appliances
    • Included: Dryer, Electric Oven, Electric Range, Gas Water Heater, Microwave, Refrigerator, Tankless Water Heater, Washer
    • Laundry: In Basement
    Features
    • Ceiling Fan(s), Eat-in Kitchen, Separate/Formal Living Room, Pantry, Sliding Glass Door(s), Solid Surface Counters, Natural Woodwork, Bedroom on Main Level
    • Flooring: Carpet, Hardwood, Tile, Varies, Vinyl
    • Doors: Sliding Doors
    • Windows: Thermal Windows
    • Basement: Full,Finished,Sump Pump
    • Has fireplace: No
    Interior area
    • Total structure area: 1,296
    • Total interior livable area: 1,296 sqft

    Property

    Parking
    • Total spaces: 2
    • Parking features: Detached, Electricity, Garage
    • Garage spaces: 2
    Features
    • Patio & porch: Deck, Open, Patio, Porch
    • Exterior features: Blacktop Driveway, Deck, Fully Fenced, Patio
    • Fencing: Full
    Lot
    • Size: 0.28 Acres
    • Dimensions: 60 x 198
    • Features: Near Public Transit, Rectangular, Rectangular Lot, Residential Lot
    Details
    • Additional structures: Shed(s), Storage
    • Parcel number: 30130124202800020180000000
    • Special conditions: Standard

    Construction

    Type & style
    • Home type: SingleFamily
    • Architectural style: Cape Cod
    • Property subtype: Single Family Residence
    Materials
    • Blown-In Insulation, Spray Foam Insulation, Vinyl Siding
    • Foundation: Block
    • Roof: Architectural,Shingle
    Condition
    • Resale
    • Year built: 1949

    Utilities & green energy

    • Electric: Circuit Breakers
    • Sewer: Connected
    • Water: Connected, Public
    • Utilities for property: Cable Available, Electricity Connected, High Speed Internet Available, Sewer Connected, Water Connected

    Community & HOA

    Community
    • Security: Security System Owned
    • Subdivision: Burt Olney Sec B
    Location
    • Region: Rome

    Financial & listing details

    • Price per square foot: $201/sqft
    • Tax assessed value: $61,100
    • Annual tax amount: $5,323
    • Date on market: 7/18/2026
    • Cumulative days on market: 4 days
    • Listing terms: Cash,Conventional,FHA,VA Loan

    Price history

    DateEventPrice
    9/23/2026Sold$260,000-3.7%$201/sqft
    Source: NYSAMLSs #S1699595 Report a problem
    7/31/2026Pending sale$269,900$208/sqft
    Source: NYSAMLSs #S1699595 Report a problem
    7/23/2026Contingent$269,900$208/sqft
    Source: NYSAMLSs #S1699595 Report a problem
    7/18/2026Listed for sale$269,900+255.1%$208/sqft
    Source: NYSAMLSs #S1699595 Report a problem
    8/13/1993Sold$76,000$59/sqft
    Source: Agent Provided Report a problem

    Public tax history

    YearProperty taxesTax assessment
    2025-- $61,100
    2024-- $61,100
    2023-- $61,100
    2022-- $61,100
    2021-- $61,100
    2020-- $61,100
    2019-- $61,100
    2018-- $61,100
    2017$3,898 $61,100
    2016-- $61,100
    2015-- $61,100
    2014-- $61,100
    2013-- $61,100
    2012-- $61,100
    2011-- $61,100
    2010-- $61,100
    2009-- $61,100
    2008-- $61,100
    2007-- $61,100
    2006-- $61,100
    2005-- $61,100
    2004-- $61,100
    2003-- $61,100
    2002-- $61,100
    2001-- $61,100
    2000-- $61,100
    Find assessor info on the county website

    Neighborhood: 13440

    Nearby schools

    GreatSchools rating
    Schools provided by the listing agent
    • Middle: Lyndon H Strough Middle
    • High: Rome Free Academy
    • District: Rome

    Source: NYSAMLSs. This data may not be complete. We recommend contacting the local school district to confirm school assignments for this home.