Tucked away at the back of a quiet cul-de-sac in the highly sought-after Retreat in Hidden Lakes community of Keller, this exceptional home offers the perfect blend of comfort, elegance, and resort-style living.
From the moment you enter, you’re greeted by nailed-down hardwood flooring that flows through the entryway, kitchen, and breakfast area, creating a warm and inviting first impression. The home features both formal living and formal dining rooms—ideal for hosting holiday gatherings, dinner parties, or simply enjoying refined everyday living.
The heart of the home is the beautifully appointed kitchen, complete with a 5-burner gas cooktop set in the island, under-cabinet lighting, a spacious walk-in pantry, and a convenient wet bar—perfect for entertaining. The open layout allows for easy flow between the kitchen and breakfast area, all designed with functionality and style in mind.
The primary suite is a serene space including a luxurious en suite bath with a jetted tub, separate shower, dual vanities, and a generous walk-in closet. Enjoy your coffee on the balcony overlooking your personal backyard oasis.
Upstairs, you’ll find a media room designed for entertainment, featuring a snack counter and wine fridge—perfect for movie nights at home. A secondary bedroom with a built-in desk and en suite bath provides a versatile space for guests, family members, or a home office.
The backyard truly feels like a private resort. Enjoy a stunning pool and spa with beach entry, a built-in grill, and an expansive patio—ideal for relaxing evenings or lively gatherings. This home offers the best of indoor luxury and outdoor living in one of Keller’s most desirable neighborhoods.
Sold
Price Unknown
807 Veiled Ct, Keller, TX 76248
4beds
3,715sqft
Single Family Residence
Built in 2003
0.3 Acres Lot
$903,800 Zestimate®
$--/sqft
$6,808 Estimated rent
Home value
$903,800
Estimated sales range
Not available
$6,808/mo
Zestimate® history
Owner options
List your home for rent
$6,808/mo
Rent Zestimate®
Find your next renter with Zillow Rental Manager. Plus, with online applications, you can quickly screen prospective tenants – for free.
$6,808/mo
Rent Zestimate®
Refinance and save
$785/mo
Est. payment
Refinancing to a lower rate could help reduce your monthly payments and save thousands over the life of the loan.
$785/mo
Est. payment
Explore your selling options
Work with a Zillow partner agent
Leverage their expertise and Zillow's premium Showcase listings to get your home seen by more buyers.
Get startedList with your own agent
Get your home in front of millions of buyers by listing it on Zillow.
Learn how to do itSell it yourself
Take full control of how buyers see your home on Zillow by listing For Sale by Owner (FSBO).
List your homeWhat's special
Built-in grillNailed-down hardwood flooringFormal dining roomExpansive patioQuiet cul-de-sacGenerous walk-in closetJetted tub
Zillow last checked:
Listing updated:
Listed by:
Cecily Verloop 0625365 817-481-5882,
Ebby Halliday, REALTORS 817-481-5882
Bought with:
Mary Leslie Holder
Coldwell Banker Realty
Source: NTREIS,MLS#: 21171735
Facts & features
Interior
Bedrooms & bathrooms
- Bedrooms: 4
- Bathrooms: 4
- Full bathrooms: 3
- 1/2 bathrooms: 1
Primary bedroom
- Features: Ceiling Fan(s), Dual Sinks, Double Vanity, En Suite Bathroom, Jetted Tub, Sitting Area in Primary, Separate Shower, Walk-In Closet(s)
- Level: Second
- Dimensions: 0 x 0
Bedroom
- Features: Built-in Features, En Suite Bathroom, Split Bedrooms, Walk-In Closet(s)
- Level: Second
Bedroom
- Features: Ceiling Fan(s)
- Level: First
Bedroom
- Features: Split Bedrooms, Walk-In Closet(s)
- Level: Second
Dining room
- Level: First
Other
- Level: First
Kitchen
- Features: Built-in Features, Granite Counters, Kitchen Island, Pantry, Walk-In Pantry
- Level: First
Laundry
- Features: Built-in Features, Linen Closet
- Level: First
Living room
- Level: First
Living room
- Features: Built-in Features, Ceiling Fan(s), Fireplace
- Level: First
Media room
- Features: Built-in Features
- Level: Second
Heating
- Central, Fireplace(s), Natural Gas
Cooling
- Central Air, Ceiling Fan(s), Electric
Appliances
- Included: Dishwasher, Gas Cooktop, Disposal, Microwave, Wine Cooler
- Laundry: Washer Hookup, Electric Dryer Hookup, Laundry in Utility Room
Features
- Wet Bar, Decorative/Designer Lighting Fixtures, Eat-in Kitchen, Granite Counters, High Speed Internet, Kitchen Island, Pantry, Walk-In Closet(s)
- Flooring: Carpet, Ceramic Tile, Wood
- Has basement: No
- Number of fireplaces: 1
- Fireplace features: Gas Log, Living Room, Masonry
Interior area
- Total interior livable area: 3,715 sqft
Property
Parking
- Total spaces: 3
- Parking features: Driveway, Electric Gate, Garage, Garage Faces Side
- Attached garage spaces: 3
- Has uncovered spaces: Yes
Features
- Levels: Two
- Stories: 2
- Patio & porch: Front Porch, Patio, Covered
- Exterior features: Built-in Barbecue, Barbecue, Rain Gutters
- Pool features: Gunite, Heated, In Ground, Pool, Pool/Spa Combo, Salt Water, Water Feature, Community
- Fencing: Wood
Lot
- Size: 0.3 Acres
- Features: Cul-De-Sac, Interior Lot, Landscaped, Subdivision, Sprinkler System
Details
- Parcel number: 40229742
Construction
Type & style
- Home type: SingleFamily
- Architectural style: Traditional,Detached
- Property subtype: Single Family Residence
Materials
- Brick, Rock, Stone
- Foundation: Slab
- Roof: Composition
Condition
- Year built: 2003
Utilities & green energy
- Sewer: Public Sewer
- Water: Public
- Utilities for property: Sewer Available, Water Available
Community & HOA
Community
- Features: Clubhouse, Fishing, Playground, Pool, Sidewalks, Trails/Paths
- Subdivision: Retreat At Hidden Lakes The
HOA
- Has HOA: Yes
- Services included: All Facilities, Association Management
- HOA fee: $785 annually
- HOA name: Hidden Lakes HOA
- HOA phone: 817-337-9726
Location
- Region: Keller
Financial & listing details
- Tax assessed value: $721,480
- Annual tax amount: $12,864
- Date on market: 2/13/2026
- Cumulative days on market: 30 days
- Listing terms: Cash,Conventional,VA Loan
Price history
| Date | Event | Price |
|---|---|---|
| 4/15/2026 | Sold | -- |
Source: NTREIS #21171735 Report a problem | ||
| 3/19/2026 | Pending sale | $925,000$249/sqft |
Source: NTREIS #21171735 Report a problem | ||
| 3/15/2026 | Contingent | $925,000$249/sqft |
Source: NTREIS #21171735 Report a problem | ||
| 2/23/2026 | Listed for sale | $925,000$249/sqft |
Source:  Ebby Halliday Realtors #21171735 Report a problem Ebby Halliday Realtors #21171735 Report a problem | ||
| 2/23/2026 | Contingent | $925,000$249/sqft |
Source: NTREIS #21171735 Report a problem | ||
| 2/13/2026 | Listed for sale | $925,000+68.5%$249/sqft |
Source: NTREIS #21171735 Report a problem | ||
| 8/13/2019 | Listing removed | $549,000$148/sqft |
Source: Citiwide Properties Corp. #14048054 Report a problem | ||
| 7/12/2019 | Pending sale | $549,000$148/sqft |
Source: Citiwide Properties Corp. #14048054 Report a problem | ||
| 6/24/2019 | Price change | $549,000-3.5%$148/sqft |
Source: Citiwide Properties Corp. #14048054 Report a problem | ||
| 5/25/2019 | Price change | $569,000-4.4%$153/sqft |
Source: Citiwide Properties Corp. #14048054 Report a problem | ||
| 5/1/2019 | Price change | $595,000-5.5%$160/sqft |
Source: Citiwide Properties Corp. #14048054 Report a problem | ||
| 4/4/2019 | Listed for sale | $629,900$170/sqft |
Source: Citiwide Properties Corp. #14048054 Report a problem | ||
Public tax history
| Year | Property taxes | Tax assessment |
|---|---|---|
| 2025 | $10,796 -0.6% | $721,480 -11% |
| 2024 | $10,856 +6.1% | $810,622 -3.1% |
| 2023 | $10,227 -12.6% | $836,601 +20.9% |
| 2022 | $11,704 +3.3% | $692,176 +33.1% |
| 2021 | $11,331 -3.4% | $520,000 |
| 2020 | $11,731 -2.8% | $520,000 -1.7% |
| 2019 | $12,072 -2.6% | $528,938 +2.9% |
| 2018 | $12,391 -0.4% | $513,899 +1.1% |
| 2017 | $12,439 +5.3% | $508,313 +5.6% |
| 2016 | $11,811 +6.5% | $481,577 +11.2% |
| 2015 | $11,086 | $433,000 |
| 2014 | $11,086 | $433,000 +5.5% |
| 2013 | -- | $410,600 +2% |
| 2012 | -- | $402,600 |
| 2011 | -- | $402,600 -0.1% |
| 2010 | -- | $402,900 -7.2% |
| 2009 | -- | $434,300 -3.1% |
| 2008 | -- | $448,100 +2.4% |
| 2007 | -- | $437,400 |
| 2006 | -- | $437,400 |
| 2005 | -- | $437,400 +82.6% |
| 2004 | -- | $239,500 |
Find assessor info on the county website
Neighborhood: Hidden Lakes
Nearby homes
- $959,5004 bd3 ba3.8k sqft809 Veiled Ct, Keller, TX 76248Off Market
- $614,0705 bd4 ba4.7k sqft805 Veiled Ct, Keller, TX 76248Off Market
- $938,800-- bd-- ba4.5k sqft805 Veiled Ct, Keller, TX 76248Off Market
- $953,6004 bd4 ba4.4k sqft806 Sandy Trl, Keller, TX 76248Off Market
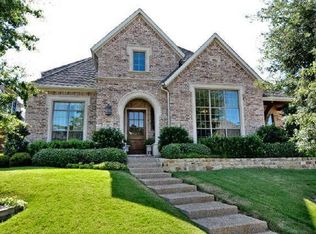
- $968,3004 bd4 ba4k sqft808 Sandy Trl, Keller, TX 76248Off Market
- $875,9004 bd4 ba3.9k sqft804 Sandy Trl, Keller, TX 76248Off Market
- $823,9004 bd4 ba3.7k sqft2521 Shoreline Dr, Keller, TX 76248Off Market
- $1,016,4005 bd3 ba4.1k sqft2519 Shoreline Dr, Keller, TX 76248Off Market
Nearby schools
GreatSchools rating
- 10/10Hidden Lakes Elementary SchoolGrades: PK-4Distance: 1 mi
- 8/10Keller Middle SchoolGrades: 7-8Distance: 3.3 mi
- 8/10Keller High SchoolGrades: 9-12Distance: 2.8 mi
Schools provided by the listing agent
- Elementary: Hiddenlake
- Middle: Keller
- High: Keller
- District: Keller ISD
Source: NTREIS. This data may not be complete. We recommend contacting the local school district to confirm school assignments for this home.
Get a cash offer in 3 minutes
Find out how much your home could sell for in as little as 3 minutes with a no-obligation cash offer.
Estimated market value
$903,800
Get a cash offer in 3 minutes
Find out how much your home could sell for in as little as 3 minutes with a no-obligation cash offer.
Estimated market value
$903,800
- Texas
- Tarrant County
- Keller
- 76248
- Hidden Lakes
- 807 Veiled Ct
Nearby cities
Nearby neighborhoods
Nearby zip codes
Other Keller Topics
