Skip main navigation
Sold for $1,556,000
  • $1,556,000

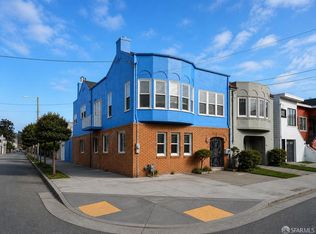
    807 Vienna St, San Francisco, CA 94112

    3beds
    1,755sqft
    Single Family Residence
    Built in 1921
    2,495.99 Square Feet Lot
    $1,773,200 Zestimate®
    $887/sqft
    $5,805 Estimated rent

    Home value

    $1,773,200

    $1.60M - $1.99M

    $5,805/mo

    Zestimate® history
    Loading
    Loading...

    Owner options

    List your home for rent

    $5,805/mo

    Rent Zestimate®

    Find your next renter with Zillow Rental Manager. Plus, with online applications, you can quickly screen prospective tenants – for free.

    Learn more

    $5,805/mo

    Rent Zestimate®

    Refinance and save

    $9,865/mo

    Est. payment

    Refinancing to a lower rate could help reduce your monthly payments and save thousands over the life of the loan.

    See today's rates

    $9,865/mo

    Est. payment

    Explore your selling options

    Work with a Zillow partner agent

    Leverage their expertise and Zillow's premium Showcase listings to get your home seen by more buyers.

    Get started

    List with your own agent

    Get your home in front of millions of buyers by listing it on Zillow.

    Learn how to do it

    Sell it yourself

    Take full control of how buyers see your home on Zillow by listing For Sale by Owner (FSBO).

    List your home

    What's special

    Custom kitchenUpstairs deckRadiant heat floorsProfessional-grade bertazzoni appliancesVersatile flex room
    Modern Luxe Living in Lively Excelsior! Experience the pinnacle of modern living at 807 Vienna Street, down-to-the-studs 2020 remodel designed for the discerning homeowner. This exceptional hidden gem blends luxury, comfort, and convenience in one beautifully curated package. Enjoy 3 spacious bedrooms and 3 full baths, plus a versatile flex room perfect as a 4th bedroom, office, or media space. Radiant heat floors run throughout, offering year-round warmth and comfort. The custom kitchen is a culinary dream with ample storage and a professional-grade Bertazzoni appliances. Bathrooms feature high-end Room & Board vanities, while walk-in closets in every bedroom and extra storage in the downstairs suite keep things organized. Indoor-outdoor living shines with an upstairs deck leading to a sunny, Zen, and low-maintenance turf backyard-ideal for relaxing or entertaining. Additional perks include an attached garage, driveway parking, Google Nest doorbell camera, steps away from McLaren Park, and unbeatable commuter access: walkable to Balboa Park BART, bus stops, and near 101 & 280. 807 Vienna Street isn't just a home-it's a lifestyle, where luxury meets thoughtful practicality in every detail.

    Zillow last checked:

    Listing updated:

    Listed by:

    Juanjuan Huang DRE #01934195 415-819-6580,

    Compass 415-738-7000

    Bought with:

    Shaban A. Shakoori, DRE #01448689

    Berkshire Hathaway Drysdale Pr

    Source: SFAR,MLS#: 425055178MLS LogoOriginating MLS: San Francisco Association of REALTORS

    Facts & features

    Interior

    Bedrooms & bathrooms
    • Bedrooms: 3
    • Bathrooms: 3
    • Full bathrooms: 3
    Primary bedroom
    • Features: Closet, Ground Floor, Walk-In Closet
    • Area: 0
    • Dimensions: 0 x 0
    Bedroom 1
    • Area: 0
    • Dimensions: 0 x 0
    Bedroom 2
    • Area: 0
    • Dimensions: 0 x 0
    Bedroom 3
    • Area: 0
    • Dimensions: 0 x 0
    Bedroom 4
    • Area: 0
    • Dimensions: 0 x 0
    Primary bathroom
    • Features: Double Vanity, Quartz, Shower Stall(s), Tile
    Bathroom
    • Features: Jack & Jill, Quartz, Shower Stall(s), Tile, Tub w/Shower Over, Window
    Dining room
    • Features: Formal Area
    • Level: Main
    • Area: 0
    • Dimensions: 0 x 0
    Family room
    • Level: Lower
    • Area: 0
    • Dimensions: 0 x 0
    Kitchen
    • Features: Pantry Cabinet, Quartz Counter
    • Level: Main
    • Area: 0
    • Dimensions: 0 x 0
    Living room
    • Level: Main
    • Area: 0
    • Dimensions: 0 x 0
    Heating
    • Gas, Hot Water, Radiant Floor
    Cooling
    • None
    Appliances
    • Included: Dishwasher, Disposal, Free-Standing Gas Oven, Free-Standing Gas Range, Free-Standing Refrigerator, Gas Water Heater, Range Hood, Microwave, Tankless Water Heater, Wine Refrigerator, Dryer, Washer
    • Laundry: Ground Floor, Inside Room
    Features
    • Storage
    • Flooring: Tile, Wood
    • Windows: Caulked/Sealed, Double Pane Windows
    • Has fireplace: No
    Interior area
    • Total structure area: 1,755
    • Total interior livable area: 1,755 sqft

    Property

    Parking
    • Total spaces: 2
    • Parking features: Driveway, Attached, Garage Door Opener, Garage Faces Front, Guest, Inside Entrance, Tandem, On Site (Single Family Only)
    • Attached garage spaces: 1
    • Uncovered spaces: 1
    Features
    • Stories: 2
    • Patio & porch: Patio, Uncovered Deck
    • Fencing: Back Yard,Wood
    Lot
    • Size: 2,495 sqft
    • Features: Landscaped, Landscape Front
    Details
    • Parcel number: 6354018
    • Special conditions: Standard

    Construction

    Type & style
    • Home type: SingleFamily
    • Property subtype: Single Family Residence
    Condition
    • Updated/Remodeled
    • New construction: No
    • Year built: 1921

    Utilities & green energy

    • Sewer: Public Sewer
    • Water: Public

    Community & neighborhood

    Security
    • Security features: Carbon Monoxide Detector(s), Smoke Detector(s)
    Location
    • Region: San Francisco

    HOA & financial

    HOA
    • Has HOA: No
    Other financial information
    • Total actual rent: 0

    Other

    Other facts
    • Road surface type: Paved Sidewalk

    Price history

    DateEventPrice
    8/14/2025Sold$1,556,000+11.5%$887/sqft
    Source: SFAR #425055178 Report a problem
    7/25/2025Pending sale$1,395,000$795/sqft
    Source: SFAR #425055178 Report a problem
    7/12/2025Listed for sale$1,395,000+74.4%$795/sqft
    Source: SFAR #425055178 Report a problem
    8/27/2019Sold$800,000$456/sqft
    Source: Public Record Report a problem

    Public tax history

    YearProperty taxesTax assessment
    2025$9,012 +2.9%$693,700 +2%
    2024$8,756 +1.6%$680,100 +2%
    2023$8,618 +2.1%$666,769 +2%
    2022$8,444 +1.8%$653,696 +2%
    2021$8,292 +16.6%$640,880 +20.6%
    2020$7,110 +468.6%$531,464 +924.2%
    2019$1,250 +3.4%$51,892 +2%
    2018$1,209 +97%$50,876 +2%
    2017$614 +7.1%$49,880 +2%
    2016$573 -31.1%$48,904 +1.5%
    2015$832 +2.7%$48,172 +2%
    2014$811 $47,230 +0.4%
    2013-- $47,042 +2%
    2012-- $46,121 +2%
    2011-- $45,217 +0.7%
    2010-- $44,882 -0.2%
    2009-- $44,988 +2%
    2008-- $44,107 +2%
    2007-- $43,243 +2%
    2006-- $42,396 +2%
    2005-- $41,566 +3.9%
    2003-- $40,007 +2%
    2002-- $39,223 +2%
    2001-- $38,456 +2%
    2000-- $37,702

    Find assessor info on the county website

    Neighborhood: Excelsior

    Nearby schools

    GreatSchools rating
    Get a cash offer in 3 minutes
    Find out how much your home could sell for in as little as 3 minutes with a no-obligation cash offer.
    Estimated market value
    $1,773,200
    Get a cash offer in 3 minutes
    Find out how much your home could sell for in as little as 3 minutes with a no-obligation cash offer.
    Estimated market value
    $1,773,200